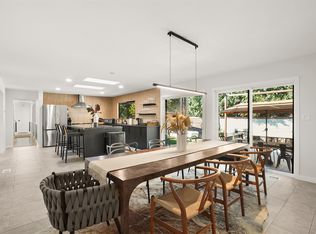
Premium Interior Upgrades & Smart Design
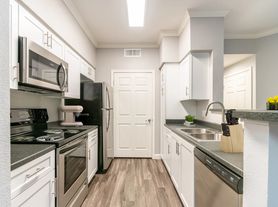
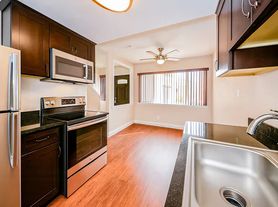
Chef's Kitchen: Features a massive granite-countertop kitchen island, deep basin sink, dedicated coffee nook, and all-brand-new, high-end stainless steel appliances.
Elegant Lighting & Flooring: Enjoy gorgeous, premium luxury vinyl flooring throughout, accented by custom light fixtures with recessed lighting and adjustable dimmers to set the perfect mood.
Cozy Fireplace: Relax in the spacious living area anchored by a sleek, modern electric fireplace.
Luxurious Bedrooms: Every bedroom is equipped with extra-long closets for substantial storage. The primary suite features a spa-like attached bathroom with a jaw-dropping walk-in shower.
Flexible Bonus Spaces: Carpeted stairs lead to a massive bonus room perfectly suited for a home office, gym, or media game room.
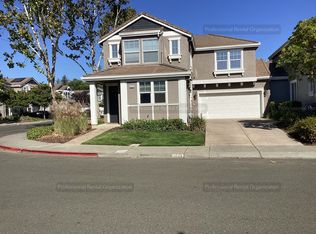
Storage & Parking: Features a spacious attached 2-car garage with abundant integrated storage space.
Ultimate Outdoor Living & Entertaining
Step outside to a beautifully landscaped, expansive backyard complete with a large custom entertaining deck. It is the absolute perfect setting for relaxing or hosting a few friends for an intimate gathering after a day of wine tasting in town.
Unbeatable Napa Valley Location
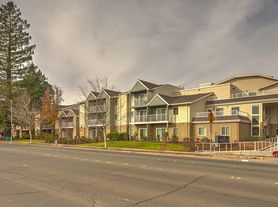
Situated in a highly desirable neighborhood, this home offers incredible proximity to the best of Napa living, keeping you minutes away from premier transit options, daily necessities, and world-class leisure:
Dining & Bistro Culture: A quick 3-minute drive brings you to renowned local culinary staples like Fume Bistro & Bar and the iconic fireside Italian dining at Bistro Don Giovanni.
Premium Shopping & Groceries: Only 4 minutes away from the vibrant Bel Aire Plaza, home to Whole Foods, upscale boutiques, and artisanal eateries.
Quick Bites: Just 7 minutes to The Food Mill Kitchen for convenient grab-and-go deli favorites, paninis, and local craft beers.
Please note: This is an independent, private rental property; the owners do not live on-site, offering you complete privacy.
Come see your new home today! Contact us to schedule a private tour.
Lease duration: 12-month lease.
Security deposit: One month's rent, subject to applicable California law.
Utilities: Tenant is responsible for electricity, gas, water/sewer, trash, internet, and other utilities.
Smoking: No smoking or vaping inside the home or on the property.
Pets: No Pets in accordance with California law.
Parking: Private parking/garage available. No parking of recreational vehicles, boats, or commercial vehicles without prior written approval.
Maintenance: Tenant is responsible for keeping the property clean and sanitary and promptly reporting maintenance issues. Tenant is responsible for damage caused by the tenant or occupants beyond ordinary wear and tear.
Landscaping: Owner is responsible for routine landscaping and yard maintenance.
Alterations: No painting, installations, or alterations without prior written approval and must be completed by managements approved vendor.
Occupancy: Property is to be occupied only by approved residents listed on the lease.
Rental insurance: Renters insurance is required, subject to the terms permitted by California law.
Application: All applicants are subject to rental application and screening requirements consistent with applicable law.
House for rent
Single family residence
Available now
No pets
Air conditioner, central air
In unit laundry
Attached garage parking
Forced air
What's special
Beautifully landscaped expansive backyardMassive granite-countertop kitchen islandDeep basin sinkLarge custom entertaining deckDedicated coffee nookJaw-dropping walk-in shower
- 10 days |
- -- |
- -- |
Zillow last checked:
Listing updated:
Travel times
Facts & features
Interior
Bedrooms & bathrooms
- Bedrooms: 3
- Bathrooms: 2
- Full bathrooms: 2
Heating
- Forced Air
Cooling
- Air Conditioner, Central Air
Appliances
- Included: Dishwasher, Dryer, Freezer, Microwave Oven, Oven, Refrigerator, Washer
- Laundry: In Unit
Features
- Flooring: Carpet, Hardwood
Interior area
- Total interior livable area: 2,000 sqft
Property
Parking
- Parking features: Attached, Garage
- Has attached garage: Yes
- Details: Contact manager
Details
- Additional structures: Garage(s)
- Parcel number: 007132001000
Construction
Type & style
- Home type: SingleFamily
- Property subtype: Single Family Residence
Community & HOA
Location
- Region: Napa
Financial & listing details
- Lease term: 1 Year
Price history
| Date | Event | Price |
|---|---|---|
| 10/14/2026 | Listed for rent | $4,500$2/sqft |
Source: Zillow Rentals Report a problem | ||
| 11/7/2025 | Listing removed | $875,000$438/sqft |
Source:  BAREIS #325081879 Report a problem | ||
| 9/11/2025 | Listed for sale | $875,000$438/sqft |
Source: BAREIS #325081879 Report a problem | ||