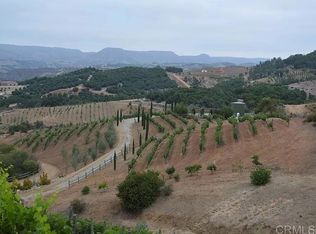
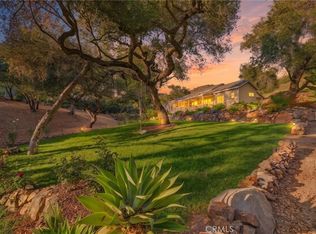
Back On The Market at no fault of the home! This is your chance to own this beautiful retreat at an incredible price. Nestled in the highly desirable De Luz Hills, this custom single story home offers over 2,800 sq. ft. of open concept living framed by panoramic mountain, valley, and sunset views.
Step through the front entry and experience the soaring open beam ceilings and majestic views, abundant natural light, and a layout designed for comfort, connection, and effortless flow. With 4 bedrooms and 3 baths, the home provides generous space for everyone while maintaining privacy and warmth throughout.
The gourmet kitchen is built for entertaining, featuring high end appliances, expansive counters, and views that make every meal feel special. The primary suite is a true retreat with a cozy fireplace, French doors to the pool, a whirlpool tub, dual head shower, dual closets, and heated flooring.
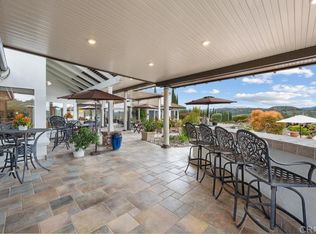
Outside, the fully fenced and gated property is shining with a sparkling saltwater pool, multiple seating areas, and sweeping hillside vistas—perfect for relaxing, gathering, or enjoying peaceful mornings overlooking your groomed landscape and surrounded by nature.
An oversized 3 car garage, and a substantial steel outbuilding are ideal for storage, hobbies, or workspace. There is an additional Steel building that offers limitless possibilities. With privacy, versatility, and stunning scenery, this home is a rare opportunity to enjoy the Southern California lifestyle so many seek, all while staying close to dining, shopping, Temecula Wine Country, and San Diego amenities.
Property is available now —don’t miss the chance to make it yours!
For sale
Listed by: ERA Donahoe Realty • Heather Pack • Contact: 951-538-0757
$1,359,900
4106 Rock Mountain Rd, Fallbrook, CA 92028
4beds
2,855sqft
Single Family Residence
Built in 2004
4.37 Acres Lot
$1,358,000 Zestimate®
$476/sqft
$-- HOA
What's special
- 153 days
- 1,393
- 152
Zillow last checked:
Listing updated:
Listed by:
Heather Pack DRE #01467167 951-538-0757,
ERA Donahoe Realty
Source: CRMLS,MLS#: SW26006405 Originating MLS: California Regional MLS
Originating MLS: California Regional MLSFacts & features
Interior
Bedrooms & bathrooms
- Bedrooms: 4
- Bathrooms: 3
- Full bathrooms: 3
- Main level bathrooms: 3
- Main level bedrooms: 4
Rooms
- Room types: Bedroom, Family Room, Great Room, Kitchen, Laundry, Primary Bathroom, Primary Bedroom, Other, Dining Room
Primary bedroom
- Features: Main Level Primary
Bedroom
- Features: All Bedrooms Down
Bedroom
- Features: Bedroom on Main Level
Bathroom
- Features: Bathroom Exhaust Fan, Bathtub, Dual Sinks, Enclosed Toilet, Heated Floor, Multiple Shower Heads, Stone Counters, Separate Shower, Tub Shower, Vanity
Kitchen
- Features: Butler's Pantry, Granite Counters, Kitchen Island, Kitchen/Family Room Combo, Walk-In Pantry
Other
- Features: Walk-In Closet(s)
Heating
- Forced Air
Cooling
- Central Air
Appliances
- Included: 6 Burner Stove, Double Oven, Dishwasher, Microwave, Refrigerator
- Laundry: Laundry Room
Features
- Beamed Ceilings, Breakfast Bar, Ceiling Fan(s), Cathedral Ceiling(s), Separate/Formal Dining Room, Granite Counters, All Bedrooms Down, Bedroom on Main Level, Main Level Primary, Walk-In Closet(s)
- Flooring: Wood
- Doors: Double Door Entry
- Has fireplace: Yes
- Fireplace features: Family Room, Primary Bedroom
- Common walls with other units/homes: No Common Walls
Interior area
- Total interior livable area: 2,855 sqft
Property
Parking
- Total spaces: 3
- Parking features: Door-Multi, Driveway, Garage, RV Access/Parking
- Attached garage spaces: 3
Features
- Levels: One
- Stories: 1
- Entry location: Front Door
- Patio & porch: Rear Porch, Front Porch
- Has private pool: Yes
- Pool features: In Ground, Private, Salt Water
- Fencing: See Remarks
- Has view: Yes
- View description: Hills, Mountain(s), Panoramic
Lot
- Size: 4.37 Acres
- Features: 2-5 Units/Acre, Back Yard, Landscaped, Sprinkler System
Details
- Additional structures: Outbuilding
- Parcel number: 1013612100
- Special conditions: Standard
Construction
Type & style
- Home type: SingleFamily
- Property subtype: Single Family Residence
Materials
- Roof: Tile
Condition
- New construction: No
- Year built: 2004
Utilities & green energy
- Electric: 220 Volts Other, See Remarks
- Sewer: Septic Tank
- Water: Public
Community & HOA
Community
- Features: Rural
- Subdivision: Fallbrook
Location
- Region: Fallbrook
Financial & listing details
- Price per square foot: $476/sqft
- Tax assessed value: $1,096,745
- Date on market: 1/10/2026
- Cumulative days on market: 153 days
- Listing terms: Cash to New Loan,Conventional,Submit
- Road surface type: Paved
Estimated market value
$1,358,000
$1.29M - $1.43M
$6,052/mo
Price history
| Date | Event | Price |
|---|---|---|
| 8/28/2026 | Listed for sale | $1,359,900$476/sqft |
Source:  CRMLS #SW26006405 Report a problem CRMLS #SW26006405 Report a problem | ||
| 7/7/2026 | Listing removed | $1,359,900$476/sqft |
Source: CRMLS #SW26006405 Report a problem | ||
| 5/15/2026 | Listed for sale | $1,359,900-4.2%$476/sqft |
Source: CRMLS #SW26006405 Report a problem | ||
| 2/9/2026 | Listing removed | $1,420,000$497/sqft |
Source: CRMLS #SW26006405 Report a problem | ||
| 1/11/2026 | Listed for sale | $1,420,000+50.3%$497/sqft |
Source: CRMLS #SW26006405 Report a problem | ||
| 3/19/2023 | Listing removed | -- |
Source: Zillow Rentals Report a problem | ||
| 3/5/2023 | Listed for rent | $5,595$2/sqft |
Source: Zillow Rentals Report a problem | ||
| 4/2/2018 | Sold | $945,000-4.3%$331/sqft |
Source: Public Record Report a problem | ||
| 1/13/2018 | Pending sale | $987,747$346/sqft |
Source: Windermere Homes & Estates #170061757 Report a problem | ||
| 12/8/2017 | Listed for sale | $987,747+13.2%$346/sqft |
Source: Windermere Homes & Estates #170061757 Report a problem | ||
| 4/19/2016 | Sold | $872,500+45.4%$306/sqft |
Source: Public Record Report a problem | ||
| 1/31/2013 | Sold | $600,000-36.5%$210/sqft |
Source: Public Record Report a problem | ||
| 10/30/2012 | Sold | $945,014+2.4%$331/sqft |
Source: Public Record Report a problem | ||
| 8/2/2010 | Sold | $922,895-21%$323/sqft |
Source: Public Record Report a problem | ||
| 9/27/2006 | Sold | $1,167,500+586.8%$409/sqft |
Source: Public Record Report a problem | ||
| 12/30/2002 | Sold | $170,000$60/sqft |
Source: Public Record Report a problem | ||
Public tax history
| Year | Property taxes | Tax assessment |
|---|---|---|
| 2026 | -- | $1,096,745 +2% |
| 2025 | $11,633 +2.4% | $1,075,241 +2% |
| 2024 | $11,360 +2.7% | $1,054,159 +2% |
| 2023 | $11,061 -0.1% | $1,033,490 +2% |
| 2022 | $11,066 +3.5% | $1,013,227 +2% |
| 2021 | $10,696 -0.8% | $993,361 +1% |
| 2020 | $10,780 +3.5% | $983,176 +2% |
| 2019 | $10,419 +5% | $963,899 +6.2% |
| 2018 | $9,927 +2% | $907,747 +2% |
| 2017 | $9,733 +41.4% | $889,949 +42.6% |
| 2016 | $6,884 +1.6% | $624,035 +1.5% |
| 2015 | $6,776 +1.9% | $614,662 +2% |
| 2014 | $6,649 | $602,622 +0.4% |
| 2013 | -- | $600,000 -11.5% |
| 2012 | -- | $678,000 -7.9% |
| 2011 | -- | $736,000 |
| 2010 | -- | $736,000 |
| 2009 | -- | $736,000 -20% |
| 2008 | -- | $920,000 -21.2% |
| 2007 | -- | $1,167,500 +77.3% |
| 2006 | -- | $658,378 +7.7% |
| 2005 | -- | $611,156 |
Find assessor info on the county website
Monthly payment
Est. payment
Payment breakdown
Explore the cost of this home by adjusting the details. Changes won't be saved.Climate risks
Neighborhood: 92028
Nearby schools
Schools provided by the listing agent
- Middle: Potter
- High: Fallbrook
Source: CRMLS. This data may not be complete. We recommend contacting the local school district to confirm school assignments for this home.
Similar homes
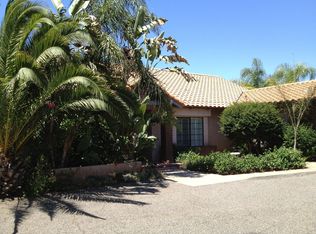
- $1,075,0003 bd3 ba2.6k sqft3237 Canonita Dr, Fallbrook, CA 92028For Sale
 MLS ID #ND26196758, Charles Filkey, Filkey & Associates. CRMLS
 - $1,325,0003 bd3 ba4.1k sqft2323 Wilt Rd, Fallbrook, CA 92028For Sale
 MLS ID #OC26167140, Henry Mai, Capital Team Real Estate Svc. CRMLS
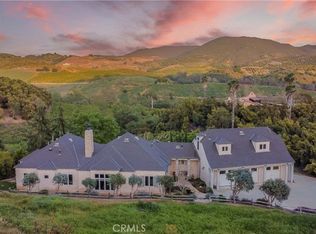
 - $1,549,9004 bd5 ba3.6k sqft26525 Carancho Rd, Temecula, CA 92590For Sale
 MLS ID #SW26002108, Kyle Andrade, Allison James Estates & Homes. CRMLS
 - $1,475,0004 bd3 ba2.8k sqft26955 Corte Cristal, Temecula, CA 92590For Sale
 MLS ID #SW26134909, Jennifer Conklin, Allison James Estates & Homes. CRMLS
Local buyer's agents are ready to help
