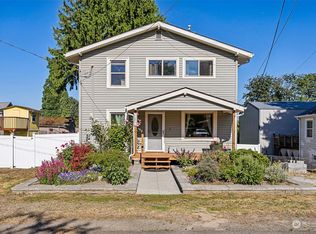
Located on a quiet tree-lined street framed by classic early 20th century craftmanship, showcasing timeless architectural styles and appealing period revivals. Step back into time with this partially updated, two-story home built in 1913, offering historic charm with a covered front porch, French doors, and box beam ceilings blended with smart modern updates and a functional layout. All mechanicals, plumbing, and electrical have been updated. A large primary suite encompasses the entire second floor for maximum privacy and space. Three guest bedrooms and the main bathroom are on the main floor. The detached 682 square foot garage and workshop offer secure parking for two vehicles alongside a dedicated, functional workspace. Spacious level back yard with grass and asphalt areas provide places to run and play and ride trikes, bikes, and big wheels. Overall a wonderful property with targeted renovations that leave just enough room for you to add your own personal touches.
First look
Listed by: Kelly Right RE of Seattle LLC • Susan M Edwards • 206-391-7896
$649,000
4106 S 130th Street, Tukwila, WA 98168
4beds
2,459sqft
Single Family Residence
Built in 1913
0.3 Acres Lot
$607,100 Zestimate®
$264/sqft
$-- HOA
What's special
- --
- on Zillow
- 384
- views
- 90
- saves
Zillow last checked:
Listed by:
Susan M Edwards 206-391-7896 sueedwards.sellshomes@gmail.com,
Kelly Right RE of Seattle LLC
Source: NWMLS as distributed by MLS GRID,MLS#: 2601887
Facts & features
Interior
Bedrooms & bathrooms
- Bedrooms: 4
- Bathrooms: 2
- Full bathrooms: 2
- Main level bathrooms: 1
- Main level bedrooms: 3
Primary bedroom
- Level: Second
Bedroom
- Level: Main
Bedroom
- Level: Main
Bedroom
- Level: Main
Bathroom full
- Level: Second
Bathroom full
- Level: Main
Dining room
- Level: Main
Entry hall
- Level: Main
Kitchen with eating space
- Level: Main
Living room
- Level: Main
Utility room
- Level: Main
Heating
- Fireplace, Forced Air, Heat Pump, Electric, Natural Gas
Cooling
- Heat Pump
Appliances
- Included: Dishwasher, Disposal, Dryer, Microwave, Refrigerator, Stove(s)/Range(s), Washer, Dishwasher(s), Dryer(s), Garbage Disposal, Microwave(s), Refrigerator(s), Washer(s), Water Heater: Gas, Water Heater Location: Basement
Features
- Bath Off Primary, Ceiling Fan(s), Dining Room
- Flooring: Bamboo/Cork, Hardwood
- Basement: Unfinished
- Number of fireplaces: 1
- Fireplace features: Gas, Upper Level: 1, Fireplace
Interior area
- Total structure area: 2,459
- Total interior livable area: 2,459 sqft
Property
Parking
- Total spaces: 10
- Parking features: Driveway, Detached Garage, RV Parking
- Has garage: Yes
- Covered spaces: 2
- Uncovered spaces: 8
Features
- Levels: Two
- Stories: 2
- Entry location: Main
- Patio & porch: Bath Off Primary, Ceiling Fan(s), Dining Room, Fireplace, Fireplace (Primary Bedroom), Water Heater
Lot
- Size: 0.3 Acres
- Features: Paved, Cable TV, Deck, Fenced-Fully, Gas Available, High Speed Internet, Outbuildings, RV Parking, Shop
- Topography: Level
- Residential vegetation: Fruit Trees, Garden Space
Details
- Parcel number: 7340600769
- Special conditions: Standard
Construction
Type & style
- Home type: SingleFamily
- Architectural style: Craftsman,2 Stories w/Bsmnt
- Property subtype: Single Family Residence
Materials
- Wood Siding
- Foundation: Poured Concrete
- Roof: Composition
Condition
- Average
- Year built: 1913
Utilities & green energy
- Electric: Company: Seatte City Light
- Sewer: Sewer Connected, Company: Valview
- Water: Public, Company: Water District 125
- Utilities for property: Xfinity, Xfinity
Community & HOA
Community
- Subdivision: Tukwila
Location
- Region: Tukwila
Financial & listing details
- Price per square foot: $264/sqft
- Tax assessed value: $569,000
- Annual tax amount: $6,918
- Date on market: 11/6/2026
- Listing terms: Conventional,FHA,Rehab Loan,State Bond,VA Loan
- Inclusions: Dishwasher(s), Dryer(s), Garbage Disposal, Microwave(s), Refrigerator(s), Stove(s)/Range(s), Washer(s)
Estimated market value
$607,100
$552,000 - $662,000
$3,496/mo
Price history
| Date | Event | Price |
|---|---|---|
| 5/24/2006 | Sold | $291,000+85.4%$118/sqft |
Source:  NWMLS as distributed by MLS GRID #26056495 Report a problem | ||
| 4/28/2000 | Sold | $157,000$64/sqft |
Source: NWMLS as distributed by MLS GRID #20036906 Report a problem | ||
Public tax history
| Year | Property taxes | Tax assessment |
|---|---|---|
| 2025 | $6,918 +3.7% | $569,000 +1.1% |
| 2024 | $6,671 +20.3% | $563,000 +14.4% |
| 2023 | $5,547 +0.1% | $492,000 -2.8% |
| 2022 | $5,542 +0.7% | $506,000 +15.8% |
| 2021 | $5,505 +14.4% | $437,000 +13.8% |
| 2020 | $4,812 +4.6% | $384,000 +1.6% |
| 2019 | $4,599 +11.3% | $378,000 +8% |
| 2018 | $4,132 -2.4% | $350,000 +12.9% |
| 2017 | $4,233 +42% | $310,000 +13.6% |
| 2016 | $2,982 | $273,000 +9.2% |
| 2015 | $2,982 | $250,000 +11.6% |
| 2014 | $2,982 | $224,000 +19.8% |
| 2013 | $2,982 | $187,000 +1.1% |
| 2012 | -- | $185,000 -11.5% |
| 2011 | -- | $209,000 -12.9% |
| 2010 | -- | $240,000 |
| 2009 | -- | $240,000 +17.1% |
| 2007 | -- | $205,000 +6.8% |
| 2006 | -- | $192,000 +6.7% |
| 2005 | -- | $180,000 +35.3% |
| 2001 | $1,915 +16% | $133,000 +22% |
| 2000 | $1,651 | $109,000 |
Find assessor info on the county website
Monthly payment
Est. payment
Payment breakdown
Explore the cost of this home by adjusting the details. Changes won't be saved.Climate risks
Neighborhood: 98168
Nearby schools
Schools provided by the listing agent
- Elementary: Tukwila Elem
- Middle: Showalter Mid
- High: Foster Snr High
Source: NWMLS as distributed by MLS GRID. This data may not be complete. We recommend contacting the local school district to confirm school assignments for this home.
Similar homes
- $650,0003 bd2 ba3.1k sqftRiverside Interurban Tran, Tukwila, WA 98168Active
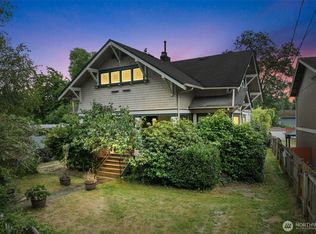 MLS ID #2548726, Ashley Wolslegel. NWMLS as distributed by MLS GRID
- $675,0003 bd2 ba2.2k sqft13410 40th Ave S, SeaTac, WA 98168Active
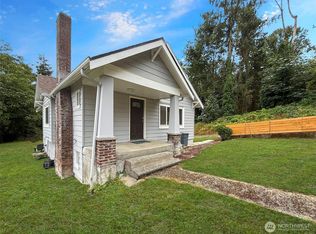 MLS ID #2580423, Guo Zhen Huang. NWMLS as distributed by MLS GRID
- $649,0005 bd3 ba2.3k sqft13348 32nd Ave S, Tukwila, WA 98168Active
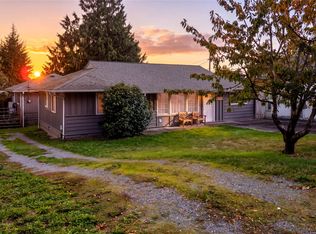 MLS ID #2597607, Karamveer Tiwana. NWMLS as distributed by MLS GRID
- $629,9903 bd2 ba2.1k sqft13307 35th Avenue S, Tukwila, WA 98168Active
 MLS ID #2596465, Inderveer Basra. NWMLS as distributed by MLS GRID
