Skip main navigation
Sold for $477,000
  • $477,000

    4106 S Laredo Way, Aurora, CO 80013

    3beds
    1,824sqft
    Single Family Residence
    Built in 1982
    5,358 Square Feet Lot
    $476,000 Zestimate®
    $262/sqft
    $2,660 Estimated rent

    Home value

    $476,000

    $447,000 - $505,000

    $2,660/mo

    Zestimate® history
    Loading
    Loading...

    Owner options

    List your home for rent

    $2,660/mo

    Rent Zestimate®

    Find your next renter with Zillow Rental Manager. Plus, with online applications, you can quickly screen prospective tenants – for free.

    Learn more

    $2,660/mo

    Rent Zestimate®

    Refinance and save

    $2,770/mo

    Est. payment

    Refinancing to a lower rate could help reduce your monthly payments and save thousands over the life of the loan.

    See today's rates

    $2,770/mo

    Est. payment

    Explore your selling options

    Work with a Zillow partner agent

    Leverage their expertise and Zillow's premium Showcase listings to get your home seen by more buyers.

    Get started

    List with your own agent

    Get your home in front of millions of buyers by listing it on Zillow.

    Learn how to do it

    Sell it yourself

    Take full control of how buyers see your home on Zillow by listing For Sale by Owner (FSBO).

    List your home

    What's special

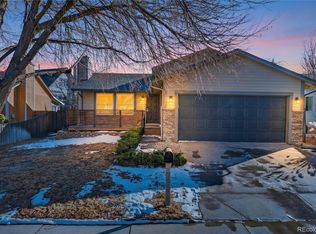
    Spacious deckSpacious primary suiteEnclosed hot tub areaStainless steel appliancesGranite countertopsRich cherry cabinetryBuilt-in coat nook
    Beautifully updated and meticulously maintained home in a prime Mission Viejo location — just a short walk to Mission Viejo Park and within walking distance to the neighborhood elementary school (or a quick 2-minute drive). Inside, the remodeled kitchen features rich cherry cabinetry, granite countertops, stainless steel appliances (new refrigerator 2023, new range 2023), and wood flooring. Electrical panel updates and GFCI improvements were completed in 2022. The inviting living room offers a cozy place with big windows. Open to the kitchen for conversations & built-in coat nook for ease coming in front door. Main level features a spacious primary suite includes crown molding, sliding doors to the deck, and an oversized walk-in closet. Secondary bedroom with custom painting is pure comfort for the little one or a home office. New upstairs laminate flooring (May 2024) includes a transferable 5-year warranty. The main level bathroom has been tastefully updated. The finished basement expands the living space with a full bath, non-conforming bedroom, and a family/game room with wet bar — perfect for guests, teens, or flexible living. Laundry and utilities in the basement as well. Major system updates provide peace of mind: • New furnace & A/C (2022) • New garage door (2022) • New roof & gutters (2024) • HVAC duct cleaning (2025) • New side gate & backyard entrance fencing (2025) Enjoy the spacious deck and enclosed hot tub area — a private outdoor retreat just steps from neighborhood amenities. Extensive upgrades, walkable location, and proximity to parks and schools make this a standout opportunity in Mission Viejo. A short walk to Mission Viejo Park features 21.4 acres, baseball/softball diamonds (4), extensive playground, reservable shelter, restrooms, access to West Toll Gate Creek Trail, tot swing and within walking distance to the neighborhood elementary school (or a quick 2-minute drive). Tour this property today.

    Zillow last checked:

    Listing updated:

    Listed by:

    Donna M. Jarock 303-718-6285 thanksdonna@gmail.com,

    Coldwell Banker Realty 24

    Bought with:

    Alejandro Fernandez, 100089046

    Keller Williams Trilogy

    Source: REcolorado as distributed by MLS GRID,MLS#: 7658194MLS Logo

    Facts & features

    Interior

    Bedrooms & bathrooms
    • Bedrooms: 3
    • Bathrooms: 2
    • Full bathrooms: 2
    • Main level bathrooms: 1
    • Main level bedrooms: 2
    Bedroom
    • Level: Main
    Bedroom
    • Description: Patio Doors To Deck Walk In Closet
    • Features: Primary Suite
    • Level: Main
    Bedroom
    • Description: Non Conforming
    • Level: Basement
    Bathroom
    • Description: Updated
    • Level: Main
    Bathroom
    • Level: Basement
    Dining room
    • Description: Off The Kitchen
    • Level: Main
    Family room
    • Description: Bar Area As Well For Entertaining
    • Level: Basement
    Kitchen
    • Description: Updated With Stainless Appliances
    • Level: Main
    Living room
    • Description: Fireplace
    • Level: Main
    Heating
    • Forced Air
    Cooling
    • Central Air
    Appliances
    • Included: Dishwasher, Disposal, Gas Water Heater, Microwave, Oven, Range, Refrigerator, Self Cleaning Oven
    Features
    • Granite Counters, Smoke Free
    • Flooring: Carpet, Laminate
    • Windows: Double Pane Windows, Window Coverings
    • Basement: Finished
    • Number of fireplaces: 1
    • Fireplace features: Living Room, Wood Burning
    Interior area
    • Total structure area: 1,824
    • Total interior livable area: 1,824 sqft
    • Finished area above ground: 912
    • Finished area below ground: 912

    Property

    Parking
    • Total spaces: 2
    • Parking features: Concrete
    • Attached garage spaces: 2
    Features
    • Levels: One
    • Stories: 1
    • Fencing: Full
    Lot
    • Size: 5,358 sqft
    • Features: Level
    Details
    • Parcel number: 031654734
    • Special conditions: Standard

    Construction

    Type & style
    • Home type: SingleFamily
    • Property subtype: Single Family Residence
    Materials
    • Brick, Frame
    • Foundation: Concrete Perimeter
    • Roof: Unknown
    Condition
    • Year built: 1982

    Utilities & green energy

    • Sewer: Public Sewer
    • Water: Public
    • Utilities for property: Electricity Connected, Natural Gas Connected

    Community & neighborhood

    Security
    • Security features: Radon Detector, Smoke Detector(s)
    Location
    • Region: Aurora
    • Subdivision: Mission Viejo

    Other

    Other facts
    • Listing terms: Cash,Conventional,FHA,VA Loan
    • Ownership: Individual

    Price history

    DateEventPrice
    5/22/2026Sold$477,000-0.4%$262/sqft
    Source: REcolorado as distributed by MLS GRID #7658194 Report a problem
    4/16/2026Pending sale$479,000$263/sqft
    Source: REcolorado as distributed by MLS GRID #7658194 Report a problem
    4/13/2026Price change$479,000-1.2%$263/sqft
    Source: REcolorado as distributed by MLS GRID #7658194 Report a problem
    3/21/2026Price change$485,000-1%$266/sqft
    Source: REcolorado as distributed by MLS GRID #7658194 Report a problem
    3/15/2026Price change$489,900-1.8%$269/sqft
    Source: REcolorado as distributed by MLS GRID #7658194 Report a problem
    3/2/2026Listed for sale$499,000-10.1%$274/sqft
    Source: REcolorado as distributed by MLS GRID #7658194 Report a problem
    4/14/2022Sold$555,000+11.7%$304/sqft
    Source: Public Record Report a problem
    3/24/2022Pending sale$497,000$272/sqft
    Source: Owner Report a problem
    3/9/2022Listed for sale$497,000+131.2%$272/sqft
    Source: Owner Report a problem
    6/16/2014Sold$215,000$118/sqft
    Source: Public Record Report a problem
    4/13/2014Listed for sale$215,000+28.4%$118/sqft
    Source: BROKERS GUILD CHERRY CREEK LTD #6371233 Report a problem
    3/12/2001Sold$167,500+77.2%$92/sqft
    Source: Public Record Report a problem
    12/26/1995Sold$94,500$52/sqft
    Source: Public Record Report a problem

    Public tax history

    YearProperty taxesTax assessment
    2025$2,553 +13.4%$28,638 -12%
    2024$2,251 +27.8%$32,535 -11%
    2023$1,762 -0.6%$36,572 +50.3%
    2022$1,773 $24,325 -2.8%
    2021-- $25,025 +4.8%
    2020$1,715 +9.5%$23,881
    2019$1,566 --
    2018$1,566 +1.5%$21,240
    2017$1,543 $21,240 +27.9%
    2016-- $16,605
    2015-- $16,605 +60.5%
    2014$1,224 +42.2%$10,348 -14.1%
    2013$861 $12,050
    2012-- $12,050
    2011$932 +2.7%$12,050 +0.3%
    2010$907 -17.9%$12,010
    2009$1,106 $12,010 -17%
    2008-- $14,472
    2007-- $14,472 +0.4%
    2006-- $14,416
    2005-- $14,416 +3.4%
    2002$1,027 +15.4%$13,940 +21.6%
    2001$890 $11,460

    Find assessor info on the county website

    Neighborhood: Mission Viejo

    Nearby schools

    GreatSchools rating
    Schools provided by the listing agent
    • Elementary: Mission Viejo
    • Middle: Laredo
    • High: Smoky Hill
    • District: Cherry Creek 5

    Source: REcolorado as distributed by MLS GRID. This data may not be complete. We recommend contacting the local school district to confirm school assignments for this home.

    Get a cash offer in 3 minutes
    Find out how much your home could sell for in as little as 3 minutes with a no-obligation cash offer.
    Estimated market value
    $476,000
    Get a cash offer in 3 minutes
    Find out how much your home could sell for in as little as 3 minutes with a no-obligation cash offer.
    Estimated market value
    $476,000