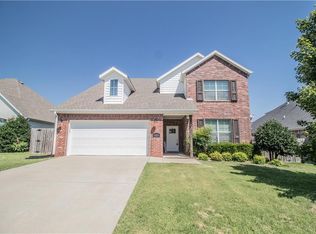
Welcome to 4106 SW Hollyhock St in sought-after Bentonville! Built in 2017 and offering 2,220 square feet, this well-maintained 3-bedroom, 2-bath home combines modern construction, thoughtful upgrades, and flexible living space in a prime location. The open-concept layout features a bright and inviting living area that flows seamlessly into the kitchen and dining space — perfect for everyday living and entertaining. Upstairs, you’ll find a spacious bonus room currently used as a movie/TV room, offering incredible flexibility for a media room, playroom, home office, workout space, or craft room.
Standout Features & Upgrades:
- Brand new HVAC system
- Irrigation/sprinkler system
- Extended patio space for outdoor entertaining
- Expanded 16x16 attic storage area
- Alarm system for added security
The primary suite provides a comfortable private area with an en-suite bath, while two additional bedrooms offer space for family or guests. Enjoy evenings on the extended patio and a yard supported by the sprinkler system for easy maintenance. Conveniently located 5 miles from the new Walmart Home Office and minutes from downtown Bentonville, biking trails, shopping, dining, and attractions, this home offers both lifestyle and convenience. The neighborhood offers exceptional amenities including a community pool, park, playground, fishing pond, and an outdoor workout trail, providing recreation and relaxation just steps from your front door.
Move-in ready and offered For Sale By Owner — a rare opportunity to own a newer, upgraded home in one of Northwest Arkansas’ most desirable areas.
Contact directly to schedule your showing 479-530-9260.
Sold for $465,000
$465,000
4106 SW Hollyhock St, Bentonville, AR 72713
3beds
2,220sqft
SingleFamily
Built in 2017
8,276 Square Feet Lot
$466,500 Zestimate®
$209/sqft
$2,704 Estimated rent
Home value
$466,500
$439,000 - $494,000
$2,704/mo
Zestimate® history
Owner options
List your home for rent
$2,704/mo
Rent Zestimate®
Find your next renter with Zillow Rental Manager. Plus, with online applications, you can quickly screen prospective tenants – for free.
$2,704/mo
Rent Zestimate®
Refinance and save
$2,819/mo
Est. payment
Refinancing to a lower rate could help reduce your monthly payments and save thousands over the life of the loan.
$2,819/mo
Est. payment
Explore your selling options
Work with a Zillow partner agent
Leverage their expertise and Zillow's premium Showcase listings to get your home seen by more buyers.
Get startedList with your own agent
Get your home in front of millions of buyers by listing it on Zillow.
Learn how to do itSell it yourself
Take full control of how buyers see your home on Zillow by listing For Sale by Owner (FSBO).
List your homeWhat's special
Spacious bonus roomFlexible living spaceModern constructionBrand new hvac systemOpen-concept layout
Facts & features
Interior
Bedrooms & bathrooms
- Bedrooms: 3
- Bathrooms: 2
- Full bathrooms: 2
Heating
- Other, Gas
Cooling
- Central
Appliances
- Included: Dishwasher, Freezer, Garbage disposal, Microwave, Range / Oven, Refrigerator
Features
- Flooring: Softwood, Tile, Carpet
- Basement: None
- Has fireplace: Yes
Interior area
- Total interior livable area: 2,220 sqft
Property
Parking
- Parking features: Garage - Attached
Features
- Exterior features: Stone, Brick
Lot
- Size: 8,276 Square Feet
Details
- Parcel number: 0117728000
Construction
Type & style
- Home type: SingleFamily
Materials
- Foundation: Slab
- Roof: Other
Condition
- Year built: 2017
Community & HOA
HOA
- Has HOA: Yes
- HOA fee: $30 monthly
Location
- Region: Bentonville
Financial & listing details
- Price per square foot: $209/sqft
- Tax assessed value: $437,260
- Annual tax amount: $3,324
Price history
| Date | Event | Price |
|---|---|---|
| 4/6/2026 | Sold | $465,000$209/sqft |
Source: Public Record Report a problem | ||
| 3/15/2026 | Pending sale | $465,000$209/sqft |
Source: Owner Report a problem | ||
| 2/15/2026 | Listed for sale | $465,000+86%$209/sqft |
Source: Owner Report a problem | ||
| 6/30/2017 | Sold | $250,000$113/sqft |
Source: Public Record Report a problem | ||
Public tax history
| Year | Property taxes | Tax assessment |
|---|---|---|
| 2025 | $3,324 +3.3% | $63,290 +4.8% |
| 2024 | $3,216 +0.2% | $60,410 +5% |
| 2023 | $3,211 +3.5% | $57,530 +4.5% |
| 2022 | $3,103 +5.6% | $55,030 +4.8% |
| 2021 | $2,939 +4.5% | $52,530 +5% |
| 2020 | $2,812 -11.8% | $50,030 |
| 2019 | $3,187 | $50,030 |
| 2018 | $3,187 +455.9% | $50,030 +455.9% |
| 2017 | $573 | $9,000 |
| 2016 | -- | -- |
Find assessor info on the county website
Neighborhood: 72713
Nearby homes
- $548,5003 bd3 ba2.7k sqft4200 SW Hollyhock St, Bentonville, AR 72713Off Market
- $39,750-- bd-- ba-- sqftSW Rhinestone Blvd, Bentonville, AR 72713Off Market
- $418,8004 bd2 ba1.7k sqft4202 SW Hollyhock St, Bentonville, AR 72713Off Market

- $405,0004 bd2 ba1.7k sqft4202 Hollyhock St, Bentonville, AR 72713Off Market

- $417,5003 bd2 ba1.8k sqft4201 SW Rhinestone Blvd, Bentonville, AR 72713Off Market
- $470,400-- bd2 ba2k sqft4102 SW Hollyhock St, Bentonville, AR 72713Off Market
- $493,7004 bd3 ba2.4k sqft4300 SW Hollyhock St, Bentonville, AR 72712Off Market
- $493,900-- bd3 ba2.2k sqft4107 SW Rhinestone Blvd, Bentonville, AR 72713Off Market
Nearby schools
GreatSchools rating
- 9/10Willowbrook ElementarySchoolGrades: K-4Distance: 1.2 mi
- 9/10J. William Fulbright Junior High SchoolGrades: 7-8Distance: 1.2 mi
- 9/10Bentonville High SchoolGrades: 9-12Distance: 3.5 mi


Get pre-qualified for a loan
At Zillow Home Loans, we can pre-qualify you in as little as 5 minutes with no impact to your credit score.An equal housing lender. NMLS #10287.
Sell for more on Zillow
Get a Zillow Showcase℠ listing at no additional cost and you could sell for .
$466,500
2% more
+$9,330
With Zillow Showcase(estimated)
$475,830
- Arkansas
- Benton County
- Bentonville
- 72713
- 4106 SW Hollyhock St
Nearby cities
Nearby neighborhoods
Nearby zip codes
Other Bentonville Topics
