Skip main navigation
Closed
  • $210,000

    4106 Santa Fe Pkwy, Sandy Springs, GA 30350

    2beds
    1,083sqft
    Condominium, Residential
    Built in 1991
    -- sqft lot
    $207,200 Zestimate®
    $194/sqft
    $1,724 Estimated rent

    Home value

    $207,200

    Estimated sales range

    Not available

    $1,724/mo

    Zestimate® history
    Loading
    Loading...

    Owner options

    List your home for rent

    $1,724/mo

    Rent Zestimate®

    Find your next renter with Zillow Rental Manager. Plus, with online applications, you can quickly screen prospective tenants – for free.

    Learn more

    $1,724/mo

    Rent Zestimate®

    Refinance and save

    $1,722/mo

    Est. payment

    Refinancing to a lower rate could help reduce your monthly payments and save thousands over the life of the loan.

    See today's rates

    $1,722/mo

    Est. payment

    Explore your selling options

    Work with a Zillow partner agent

    Leverage their expertise and Zillow's premium Showcase listings to get your home seen by more buyers.

    Get started

    List with your own agent

    Get your home in front of millions of buyers by listing it on Zillow.

    Learn how to do it

    Sell it yourself

    Take full control of how buyers see your home on Zillow by listing For Sale by Owner (FSBO).

    List your home

    What's special

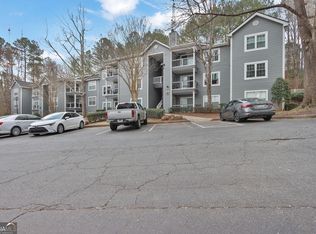
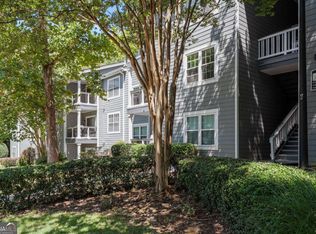
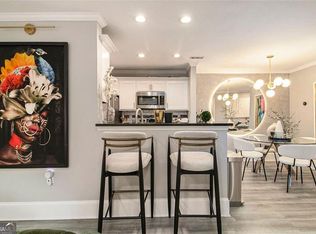
    This unit has Stepless entry, is RENOVATED and priced below all other units of the same size! PLUS it is spotlessly clean. The kitchen features white kitchen cabinets, stainless steel appliances, and neutral granite countertops. The laundry room is off of the kitchen for easy access. There is a dining room adjacent with a built-in bench. The whole house has been freshly painted, has upgraded lighting fixtures and the grey hardwood floors are in almost perfect condition. In the living room the fancy new sliding glass doors have blinds in between the 2 panes of glass. This is such a cool feature and you can slide a button to open the blinds or tilt them. There is a back patio for al fresco dining or a place to enjoy your morning coffee and listen to the birds sing. Both bedrooms have clean beautiful carpet, walk-in closets, and each with their own en-suite renovated bathroom. The primary suite has not 1, but 2 walk-in closets. Washer and Dryer are included! Publix Grocery store is just across Roswell Rd, so it is easy as pie to run and grab that last minute item you may need. The community has a fitness center and a pool, plus it connects to Spring Way Trail, which is perfect for walking your dog, bike riding, or getting in that morning jog. Springway trail connects to Morgan Falls Overlook Park with breathtaking views over the Chattahoochee River, hiking trails, pavilions for picnics, stand up paddle boarding, canoeing and kayaking rentals, a playground, and a dog park.

    Zillow last checked:

    Listing updated:

    Listing Provided by:

    KELLY MARSH,

    Keller Williams Realty Peachtree Rd.

    Bought with:

    Carlos Giraldo Alvarez, 361231

    Chattahoochee North, LLC

    Source: FMLS GA,MLS#: 7580908MLS Logo

    Facts & features

    Interior

    Bedrooms & bathrooms
    • Bedrooms: 2
    • Bathrooms: 2
    • Full bathrooms: 2
    • Main level bathrooms: 2
    • Main level bedrooms: 2
    Primary bedroom
    • Features: Roommate Floor Plan, Split Bedroom Plan
    • Level: Roommate Floor Plan, Split Bedroom Plan
    Bedroom
    • Features: Roommate Floor Plan, Split Bedroom Plan
    Primary bathroom
    • Features: Tub/Shower Combo
    Dining room
    • Features: Open Concept, Separate Dining Room
    Kitchen
    • Features: Breakfast Bar, Cabinets White, Stone Counters, View to Family Room
    Heating
    • Central, Electric
    Cooling
    • Ceiling Fan(s), Central Air, Electric
    Appliances
    • Included: Dishwasher, Disposal, Dryer, Electric Range, Electric Water Heater, Microwave, Refrigerator, Washer
    • Laundry: Laundry Closet, Main Level
    Features
    • High Ceilings 9 ft Main
    • Flooring: Carpet, Ceramic Tile, Hardwood
    • Windows: None
    • Basement: None
    • Has fireplace: No
    • Fireplace features: None
    • Common walls with other units/homes: End Unit,No One Below
    Interior area
    • Total structure area: 1,083
    • Total interior livable area: 1,083 sqft

    Property

    Parking
    • Parking features: Parking Lot
    Accessibility
    • Accessibility features: Accessible Entrance
    Features
    • Levels: One
    • Stories: 1
    • Patio & porch: Covered, Patio, Rear Porch
    • Exterior features: Lighting
    • Pool features: None
    • Spa features: None
    • Fencing: None
    • Has view: Yes
    • View description: Other
    • Waterfront features: None
    • Body of water: None
    Lot
    • Size: 1,084 sqft
    • Features: Wooded
    Details
    • Additional structures: None
    • Parcel number: 17 0076 LL1812
    • Other equipment: None
    • Horse amenities: None

    Construction

    Type & style
    • Home type: Condo
    • Architectural style: Traditional
    • Property subtype: Condominium, Residential
    • Attached to another structure: Yes
    Materials
    • Cement Siding
    • Foundation: Slab
    • Roof: Composition
    Condition
    • Resale
    • New construction: No
    • Year built: 1991

    Utilities & green energy

    • Electric: 110 Volts, 220 Volts in Laundry
    • Sewer: Public Sewer
    • Water: Public
    • Utilities for property: Cable Available, Electricity Available, Sewer Available, Water Available
    Green energy
    • Energy efficient items: None
    • Energy generation: None

    Community & neighborhood

    Security
    • Security features: Security Gate, Smoke Detector(s)
    Community
    • Community features: Fitness Center, Gated, Homeowners Assoc, Near Trails/Greenway, Pool, Street Lights
    Location
    • Region: Sandy Springs
    • Subdivision: Victoria Heights

    HOA & financial

    HOA
    • Has HOA: Yes
    • HOA fee: $345 monthly

    Other

    Other facts
    • Ownership: Condominium
    • Road surface type: Asphalt

    Price history

    DateEventPrice
    6/27/2025Sold$210,000$194/sqft
    Source: FMLS GA #7580908 Report a problem
    6/5/2025Pending sale$210,000$194/sqft
    Source: FMLS GA #7580908 Report a problem
    5/16/2025Listed for sale$210,000+35.5%$194/sqft
    Source: GAMLS #10524159 Report a problem
    3/13/2019Sold$155,000+30.8%$143/sqft
    Source: Public Record Report a problem
    6/19/2018Sold$118,500-8.8%$109/sqft
    Source: Public Record Report a problem
    6/11/2018Pending sale$130,000$120/sqft
    Source: CitiHomes Realty Corp. #8389909 Report a problem
    5/31/2018Listed for sale$130,000+4%$120/sqft
    Source: CitiHomes Realty Corp. #8389909 Report a problem
    8/10/2006Sold$125,000$115/sqft
    Source: Public Record Report a problem

    Public tax history

    YearProperty taxesTax assessment
    2024$2,398 -0.2%$77,720
    2023$2,403 +20.1%$77,720 +20.5%
    2022$2,002 +5.1%$64,480 +7.9%
    2021$1,904 +14.3%$59,760 +1.2%
    2020$1,666 +17.3%$59,040 -37.7%
    2019$1,421 $94,800 +119.9%
    2018$1,421 $43,120 +52%
    2017$1,421 +47.8%$28,360
    2016$962 -0.4%$28,360
    2015$965 +62%$28,360 +68.4%
    2014$596 +4.5%$16,840
    2013$570 -0.4%$16,840
    2012$572 $16,840 -27.9%
    2011-- $23,360 -11.4%
    2010$890 +613.7%$26,360
    2009$125 $26,360 -47.7%
    2008-- $50,440 -0.1%
    2007$1,684 $50,480

    Find assessor info on the county website

    Neighborhood: 30350

    Nearby schools

    GreatSchools rating
    Schools provided by the listing agent
    • Elementary: Woodland - Fulton
    • Middle: Sandy Springs
    • High: North Springs

    Source: FMLS GA. This data may not be complete. We recommend contacting the local school district to confirm school assignments for this home.

    Get a cash offer in 3 minutes
    Find out how much your home could sell for in as little as 3 minutes with a no-obligation cash offer.
    Estimated market value
    $207,200
    Get a cash offer in 3 minutes
    Find out how much your home could sell for in as little as 3 minutes with a no-obligation cash offer.
    Estimated market value
    $207,200