Skip main navigation
Off market
  • $384,800

    4106 Silver Falls Ln, League City, TX 77573

    4beds
    1,748sqft
    Single Family Residence
    Built in 2025
    -- sqft lot
    $384,800 Zestimate®
    $220/sqft
    $3,031 Estimated rent

    Home value

    $384,800

    $358,000 - $416,000

    $3,031/mo

    Zestimate® history
    Loading
    Loading...

    Owner options

    List your home for rent

    $3,031/mo

    Rent Zestimate®

    Find your next renter with Zillow Rental Manager. Plus, with online applications, you can quickly screen prospective tenants – for free.

    Learn more

    $3,031/mo

    Rent Zestimate®

    Refinance and save

    $2,617/mo

    Est. payment

    Refinancing to a lower rate could help reduce your monthly payments and save thousands over the life of the loan.

    See today's rates

    $2,617/mo

    Est. payment

    Explore your selling options

    Work with a Zillow partner agent

    Leverage their expertise and Zillow's premium Showcase listings to get your home seen by more buyers.

    Get started

    List with your own agent

    Get your home in front of millions of buyers by listing it on Zillow.

    Learn how to do it

    Sell it yourself

    Take full control of how buyers see your home on Zillow by listing For Sale by Owner (FSBO).

    List your home

    What's special


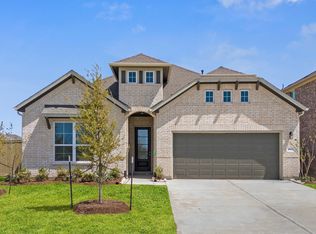
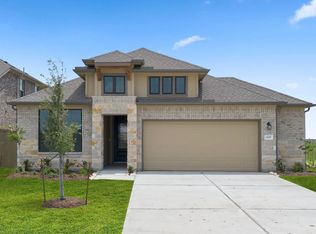
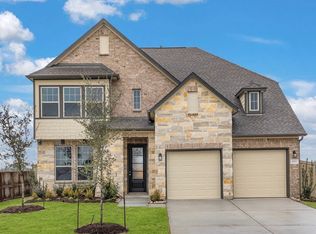
    Welcome Home to 4106 Silver Falls Lane! Discover the charm of the Huntsville plan in the vibrant Lago Mar community. This thoughtfully designed single-story home features four bedrooms, two bathrooms, and a two-car garage across 1,750 square feet of comfortable living space - the perfect setting for you and your family to call home. Step through the foyer and find two secondary bedrooms on one side, each offering cozy carpet flooring, tall closets, and bright windows that fill the space with natural light. These bedrooms share a full secondary bathroom with vinyl flooring, a tub/shower combination, and a convenient linen nook, with an additional linen closet nearby for extra storage. Across the foyer, you'll find a spacious utility room with room for a washer and dryer, as well as a third secondary bedroom complete with a tall closet and bright window. Continue into the heart of the home - an open-concept kitchen, dining, and family room that's ideal for entertaining or relaxing together. The L-shaped kitchen features stainless-steel appliances, a large island, vinyl flooring, and a walk-in pantry for ample storage. The primary bedroom suite, located just off the family room, offers a peaceful retreat with carpet flooring and two large windows overlooking the backyard. The adjoining primary bathroom includes dual sinks, a standing shower, a linen nook, and a private toilet area, leading to a spacious walk-in closet with plenty of storage space. Step outside to enjoy

    This property is not currently displayed as for sale or rent on Zillow. This may be different from what's on other websites or public sources.

    Zillow last checked:

    Listing updated:

    Source: DR HortonMLS Logo

    Facts & features

    Interior

    Bedrooms & bathrooms
    • Bedrooms: 4
    • Bathrooms: 2
    • Full bathrooms: 2
    Interior area
    • Total interior livable area: 1,748 sqft

    Property

    Parking
    • Total spaces: 2
    • Parking features: Garage
    • Garage spaces: 2
    Features
    • Levels: 1.0
    • Stories: 1
    Details
    • Parcel number: 752607020046000

    Construction

    Type & style
    • Home type: SingleFamily
    • Property subtype: Single Family Residence
    Condition
    • New Construction
    • New construction: Yes
    • Year built: 2025
    Details
    • Builder name: D.R. Horton

    Community & HOA

    Community
    • Subdivision: Westland Ranch 50' Homesites
    Location
    • Region: League City

    Financial & listing details

    • Price per square foot: $220/sqft
    • Tax assessed value: $78,450
    • Annual tax amount: $474
    • Date on market: 12/12/2025

    Price history

    DateEventPrice
    6/16/2026Listing removed$376,990$216/sqft
    Source: HAR #52622195 Report a problem
    4/13/2026Pending sale$376,990$216/sqft
    Source: HAR #52622195 Report a problem
    4/10/2026Price change$376,990-2.1%$216/sqft
    Source: HAR #52622195 Report a problem
    3/11/2026Price change$384,990-1.3%$220/sqft
    Source: HAR #52622195 Report a problem
    2/16/2026Pending sale$389,990$223/sqft
    Source: HAR #52622195 Report a problem
    12/17/2025Price change$389,990-1.3%$223/sqft
    Source: HAR #52622195 Report a problem
    12/10/2025Listed for sale$394,990$226/sqft
    Source: HAR #52622195 Report a problem

    Public tax history

    YearProperty taxesTax assessment
    2025$474 +31.4%$78,450 +7%
    2024$361 $73,310
    Find assessor info on the county website

    Neighborhood: 77573

    Nearby schools

    GreatSchools rating
    Schools provided by the MLS
    • Elementary: Florence Campbell Elementary
    • Middle: Creekside Intermediate School
    • High: Clear Springs High School
    • District: Clear Creek Independent School District

    Source: DR Horton. This data may not be complete. We recommend contacting the local school district to confirm school assignments for this home.

    Get a cash offer in 3 minutes
    Find out how much your home could sell for in as little as 3 minutes with a no-obligation cash offer.
    Estimated market value
    $384,800
    Get a cash offer in 3 minutes
    Find out how much your home could sell for in as little as 3 minutes with a no-obligation cash offer.
    Estimated market value
    $384,800