Skip main navigation
Closed
  • $335,000

    4106 Snelling Ave, Minneapolis, MN 55406

    3beds
    2,239sqft
    Single Family Residence
    Built in 1920
    6,098.4 Square Feet Lot
    $336,300 Zestimate®
    $150/sqft
    $2,288 Estimated rent

    Home value

    $336,300

    $313,000 - $363,000

    $2,288/mo

    Zestimate® history
    Loading
    Loading...

    Owner options

    List your home for rent

    $2,288/mo

    Rent Zestimate®

    Find your next renter with Zillow Rental Manager. Plus, with online applications, you can quickly screen prospective tenants – for free.

    Learn more

    $2,288/mo

    Rent Zestimate®

    Refinance and save

    $2,130/mo

    Est. payment

    Refinancing to a lower rate could help reduce your monthly payments and save thousands over the life of the loan.

    See today's rates

    $2,130/mo

    Est. payment

    Explore your selling options

    Work with a Zillow partner agent

    Leverage their expertise and Zillow's premium Showcase listings to get your home seen by more buyers.

    Get started

    List with your own agent

    Get your home in front of millions of buyers by listing it on Zillow.

    Learn how to do it

    Sell it yourself

    Take full control of how buyers see your home on Zillow by listing For Sale by Owner (FSBO).

    List your home

    What's special

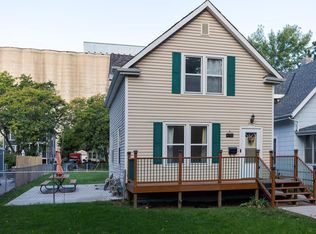
    Welcome home to this bright and inviting home! Hardwood floors throughout create a warm, cohesive feel, while expansive windows on both the main and upper levels flood each room with natural light. A large foyer provides a comfortable arrival space and sets the tone for the home’s functional layout. The open living and dining rooms flow seamlessly together, making it easy to entertain or unwind after a busy day. The kitchen is conveniently located just off the dining room and features tile flooring, stainless appliances and a cozy breakfast nook—perfect for quick meals, morning coffee, or remote work. A sunroom on the main level offers flexible additional living space, ideal for a home office, workout area, or relaxing retreat. Upstairs, three well-sized bedrooms and a full bath offer a practical and efficient layout with all sleeping spaces on one level. The unfinished basement includes laundry and a sauna, providing ample storage today and excellent potential to finish and customize over time while building equity. Ideally located near major highways with quick access to both downtown Minneapolis and St. Paul, this home puts endless shopping, dining, nightlife, and entertainment options within easy reach—making commuting simple and city living effortless.

    Zillow last checked:

    Listing updated:

    Listed by:

    Darin Bjerknes - Minnesotan 612-702-5126,

    Real Broker, LLC

    Bought with:

    Georgianna Gregori

    Capsule Realty

    Source: NorthstarMLS as distributed by MLS GRID,MLS#: 7015156MLS Logo

    Facts & features

    Interior

    Bedrooms & bathrooms
    • Bedrooms: 3
    • Bathrooms: 2
    • Full bathrooms: 1
    • 1/4 bathrooms: 1
    Bedroom
    • Level: Upper
    • Area: 244.38 Square Feet
    • Dimensions: 19'2" x 12'9
    Bedroom 2
    • Level: Upper
    • Area: 160.33 Square Feet
    • Dimensions: 13' x 12'4"
    Bedroom 3
    • Level: Upper
    • Area: 125.38 Square Feet
    • Dimensions: 14'9" x 8'6"
    Dining room
    • Level: Main
    • Area: 160.33 Square Feet
    • Dimensions: 13' x 12'4"
    Foyer
    • Level: Main
    • Area: 99.75 Square Feet
    • Dimensions: 9'6" x 10'6"
    Informal dining room
    • Level: Main
    • Area: 33.33 Square Feet
    • Dimensions: 5'4" x 6'3"
    Kitchen
    • Level: Main
    • Area: 163.13 Square Feet
    • Dimensions: 11'7" x 14'1"
    Living room
    • Level: Main
    • Area: 160.33 Square Feet
    • Dimensions: 13' x 12'4"
    Sauna
    • Level: Basement
    • Area: 25.33 Square Feet
    • Dimensions: 6'4" x 4'
    Screened porch
    • Level: Main
    • Area: 146.25 Square Feet
    • Dimensions: 19'6" x 7'6"
    Storage
    • Level: Basement
    • Area: 142.71 Square Feet
    • Dimensions: 22'10" x 6'3"
    Sun room
    • Level: Main
    • Area: 107.29 Square Feet
    • Dimensions: 17'2" x 6'3"
    Other
    • Level: Basement
    • Area: 569.1 Square Feet
    • Dimensions: 22'11" x 24'10"
    Heating
    • Forced Air
    Cooling
    • Central Air
    Appliances
    • Included: Dryer, Microwave, Range, Refrigerator, Stainless Steel Appliance(s), Washer
    • Laundry: In Basement, Sink
    Features
    • Basement: Full,Concrete,Unfinished
    • Has fireplace: No
    Interior area
    • Total structure area: 2,239
    • Total interior livable area: 2,239 sqft
    • Finished area above ground: 1,468
    • Finished area below ground: 0

    Property

    Parking
    • Total spaces: 1
    • Parking features: Detached Garage
    • Garage spaces: 1
    • Details: Garage Dimensions (16' x 22.5')
    Accessibility
    • Accessibility features: None
    Features
    • Levels: Two
    • Stories: 2
    • Patio & porch: Enclosed, Front Porch
    • Fencing: Chain Link
    Lot
    • Size: 6,098 sqft
    • Dimensions: 40 x 167
    Details
    • Foundation area: 771
    • Parcel number: 0702823240104
    • Zoning description: Residential-Single Family

    Construction

    Type & style
    • Home type: SingleFamily
    • Property subtype: Single Family Residence
    Condition
    • New construction: No
    • Year built: 1920

    Utilities & green energy

    • Gas: Natural Gas
    • Sewer: City Sewer/Connected
    • Water: City Water/Connected

    Community & neighborhood

    Location
    • Region: Minneapolis
    • Subdivision: Elmhurst Add

    HOA & financial

    HOA
    • Has HOA: No

    Price history

    DateEventPrice
    3/4/2026Sold$335,000$150/sqft
    Source: NorthstarMLS as distributed by MLS GRID #7015156 Report a problem
    2/8/2026Pending sale$335,000+11.7%$150/sqft
    Source: NorthstarMLS as distributed by MLS GRID #7015156 Report a problem
    2/6/2026Listed for sale$300,000+0.7%$134/sqft
    Source: NorthstarMLS as distributed by MLS GRID #7015156 Report a problem
    12/30/2025Listing removed$2,100$1/sqft
    Source: Zillow Rentals Report a problem
    12/18/2025Listed for rent$2,100$1/sqft
    Source: Zillow Rentals Report a problem
    11/26/2025Listing removed$2,100$1/sqft
    Source: Zillow Rentals Report a problem
    11/21/2025Listed for rent$2,100$1/sqft
    Source: Zillow Rentals Report a problem
    4/1/2021Sold$298,000$133/sqft
    Source: NorthstarMLS as distributed by MLS GRID #5705645 Report a problem
    3/9/2021Pending sale$298,000$133/sqft
    Source: Engel & Volkers #5705645 Report a problem
    3/9/2021Price change$298,000+3.1%$133/sqft
    Source: Engel & Voelkers Minneapolis Downtown #5705645 Report a problem
    3/8/2021Pending sale$289,000$129/sqft
    Source: Engel & Voelkers Minneapolis Downtown #5705645 Report a problem
    3/8/2021Listed for sale$289,000+7.4%$129/sqft
    Source: Engel & Voelkers Minneapolis Downtown #5705645 Report a problem
    3/19/2020Listing removed$269,000$120/sqft
    Source: Engel & V�lkers Minneapolis Downtown #5505763 Report a problem
    3/13/2020Listed for sale$269,000+34.9%$120/sqft
    Source: Engel & Volkers Minneapolis Downtown #5505763 Report a problem
    7/29/2016Sold$199,400+11.4%$89/sqft
    Source: NorthstarMLS as distributed by MLS GRID #4714860 Report a problem
    5/13/2016Listed for sale$179,000+15.5%$80/sqft
    Source: Coldwell Banker Burnet - Minneapolis Parkway #4714860 Report a problem
    7/14/2014Sold$155,000-13.8%$69/sqft
    Source: Public Record Report a problem
    2/25/2010Listing removed$179,900$80/sqft
    Source: RE/MAX Results Inc #3848194 Report a problem
    2/18/2010Price change$179,900-7.7%$80/sqft
    Source: RE/MAX Results Inc #3848194 Report a problem
    10/21/2009Listed for sale$195,000+202.3%$87/sqft
    Source: RE/MAX Results Inc #3848194 Report a problem
    2/20/1997Sold$64,500$29/sqft
    Source: Public Record Report a problem

    Public tax history

    YearProperty taxesTax assessment
    2025$3,780 -1.8%$259,300 -5.4%
    2024$3,851 +7.9%$274,000 -9.9%
    2023$3,570 -0.7%$304,000 +7.8%
    2022$3,596 +4%$282,000 +4.1%
    2021$3,459 -3.5%$271,000 +0.4%
    2020$3,584 +3.6%$270,000 +4%
    2019$3,459 -3.5%$259,500 +10%
    2018$3,584 +19.3%$236,000 +35.6%
    2017$3,005 +25.7%$174,000 +4.5%
    2016$2,390 +2.1%$166,500 +5%
    2015$2,342 +1.1%$158,500 +5%
    2014$2,316 -1.2%$151,000
    2013$2,345 -10.1%$151,000 -10.1%
    2012$2,610 +0.7%$168,000
    2011$2,591 +16%$168,000
    2010$2,233 -1.4%$168,000
    2009$2,264 +38%$168,000 +26.4%
    2006$1,640 +12%$132,900 +15%
    2005$1,464 +11.2%$115,600 +16.2%
    2004$1,317 +14.6%$99,500 +12.3%
    2002$1,149 -49.9%$88,600
    2001$2,292 --

    Find assessor info on the county website

    Neighborhood: Hiawatha

    Nearby schools

    GreatSchools rating
    Get a cash offer in 3 minutes
    Find out how much your home could sell for in as little as 3 minutes with a no-obligation cash offer.
    Estimated market value
    $336,300
    Get a cash offer in 3 minutes
    Find out how much your home could sell for in as little as 3 minutes with a no-obligation cash offer.
    Estimated market value
    $336,300