Skip main navigation
For sale
  • Price cut: $4.9K (6/29)
    $375,000

    4106 Spencer St #A, Houston, TX 77007

    3beds
    1,990sqft
    : 
    Loading
    Get pre-qualified
    Townhouse
    Built in 2005
    1,398 Square Feet Lot
    $365,800 Zestimate®
    $188/sqft
    $-- HOA

    What's special

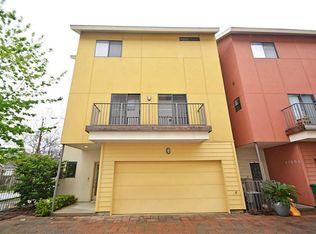
    Welcome to 4106 Spencer Street #A, a thoughtfully maintained townhome located in the heart of Houston with convenient access to some of the city’s most popular dining, shopping, and entertainment destinations. Positioned near major commuter routes, this 3 bed, 3.5 bath home offers accessibility and comfortable city living. Inside, the home features hardwood floors and natural light filling the open living space. Recent updates include a new roof (March 2026), new balcony (March 2026), new appliances (2025), full HVAC system replacement (2023), and smart thermostats for improved comfort and efficiency. Additional highlights include overhead garage storage, no mandatory HOA, and an unbeatable location within walking distance to LA Fitness, Sprouts, and White Oak Bayou Trail. Zoned to highly regarded schools and surrounded by some of Houston’s most walkable and connected amenities, this home offers a lifestyle that is both convenient and distinctly inner loop!
    19 days
    |
    365
    |
    24
    |

    Likely to sell faster than

    Zillow last checked:

    Listing updated:

    Listed by:

    Terence Barnes TREC #0598901 832-515-0436,

    Realty Of America, LLC,

    Joshua Hill TREC #0548473 713-628-7956,

    Realty Of America, LLC

    Source: HAR,MLS#: 19758901MLS Logo

    Loading...

      Facts & features

      Interior

      Bedrooms & bathrooms
      • Bedrooms: 3
      • Bathrooms: 4
      • Full bathrooms: 3
      • 1/2 bathrooms: 1
      Kitchen
      • Features: Island w/ Cooktop, Kitchen open to Family Room
      Heating
      • Natural Gas
      Cooling
      • Ceiling Fan(s), Electric
      Appliances
      • Included: Disposal, Gas Oven, Microwave, Gas Cooktop
      Features
      • 1 Bedroom Down - Not Primary BR, Primary Bed - 3rd Floor
      • Flooring: Wood
      Interior area
      • Total structure area: 1,990
      • Total interior livable area: 1,990 sqft

      Property

      Parking
      • Total spaces: 2
      • Parking features: Attached, Garage
      • Attached garage spaces: 2
      Features
      • Levels: All Levels
      • Stories: 3
      • Exterior features: Balcony
      Lot
      • Size: 1,398 Square Feet
      Details
      • Parcel number: 1264120010002

      Construction

      Type & style
      • Home type: Townhouse
      • Architectural style: Traditional
      • Property subtype: Townhouse
      Materials
      • Stucco
      • Foundation: Slab
      • Roof: Composition
      Condition
      • New construction: No
      • Year built: 2005

      Utilities & green energy

      • Sewer: Public Sewer
      • Water: Public

      Community & HOA

      Community
      • Subdivision: Upper West End
      Location
      • Region: Houston

      Financial & listing details

      • Price per square foot: $188/sqft
      • Annual tax amount: $7,753
      • Date on market: 6/29/2026
      • Road surface type: Concrete

        Estimated market value

        $365,800

        $348,000 - $384,000

        $2,844/mo

        Price history

        DateEventPrice
        6/29/2026Price change$375,000-1.3%$188/sqft
        Source: HAR #19758901 Report a problem
        5/28/2026Listed for sale$379,900$191/sqft
        Source: HAR #18204957 Report a problem

        Public tax history

        Tax history is unavailable.

        Monthly payment

        Est. payment

        Payment breakdown

        Explore the cost of this home by adjusting the details. Changes won't be saved.
        All calculations are estimates and provided by Zillow, Inc. for informational purposes only. Actual amounts may vary.
        HOA fees may include property taxes on listings classified as Co-Ops. Contact the listing agent and/or owner for fee details.
        Mortgage interest rates are dependent on a number of factors, including credit score, down payment, and repayment length. Interest rate data provided by Zillow Group Marketplace, Inc. as of 1/1/1970 from various mortgage lenders with which we have lead or other similar arrangements; the Estimated Payment is an average of those rates.
        See how much you could borrow to make a competitive offer.

        Climate risks

        Neighborhood: Washington Avenue Coalition - Memorial Park

        Getting around

        80 / 100
        Very Walkable
        49 / 100
        Some Transit
        71 / 100
        Very Bikeable

        Nearby schools

        GreatSchools rating
        Schools provided by the listing agent
        • Elementary: Memorial Elementary School (Houston)
        • Middle: Hogg Middle School (Houston)
        • High: Heights High School

        Source: HAR. This data may not be complete. We recommend contacting the local school district to confirm school assignments for this home.

        A local agent can set up tours, give advice and negotiate with sellers.

        A local lender can help you make sure your offer is ready when you are.

        Browse local experts

        Similar homes