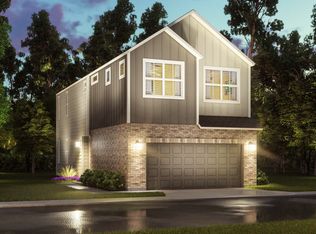
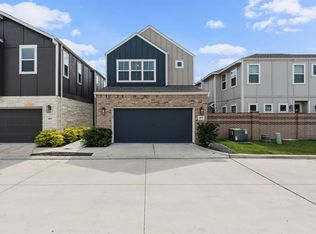
Located in a gated, amenity-rich community, this home checks every box: pool, fitness center(cancel that gym membership), dog park, walking trails, parks, and more. Prime access to 290, I-10, and the Beltway makes commuting a breeze. The open downstairs layout is bright, airy, and thoughtfully designed with energy-efficient features throughout. The kitchen steals the spotlight with quartz countertops, a huge island, stainless steel appliances, and cabinetry and backsplash that flow flawlessly together. Retreat to the primary suite featuring a massive walk-in closet with shelving and a stunning ensuite bath with dual sinks, abundant storage, and an extra-large walk-in shower with bench. The turfed backyard offers effortless outdoor living with minimal upkeep. Modern, efficient, and beautifully builtthis is one you don't want to miss.
All residents are enrolled in the Resident Benefits Package for $35 a month, which includes HVAC filter delivery, general liability protection, utility concierge services, renters insurance, and more! See Agent or Screening Criteria for details.
*Agent Commission Information*
Agents must be present during all client property tours to ensure eligibility for compensation. To receive a referral fee, a signed representation agreement (TXR-1501, TXR-1507, or other TREC-compliant form) must be emailed along with the online application or within 24 hours of submission. No exceptions.
*IMPORTANT INFORMATION*
AGENT SHOWINGS ONLY* Agents must be present during client property tours to ensure commission eligibility.
Application processing time is 2-3 days. Please review Shannon Property Management Application Requirements/Standards prior to submitting. (LINKING BANK ACCOUNTS IS 100% SECURE & WILL RESULT IN EXPEDITED SCREENING TIME)
Lease term: 12 Months
Security deposit: Security Deposit Alternative Obligo to those who meet credit/background requirements.
Parking: garage attached, driveway (2 spaces)
Utilities: resident's responsibility
Lawn care: resident's responsibility (turf, only a few weeds to take care of)
HVAC: central air and forced heat
Laundry: in unit
Pet Policy: Cats and only small dogs are allowed after screening. on a case-by-case basis. Pets allowed with additional screening are required to pay a non-refundable $250 one-time pet fee. Each pet will have a monthly pet fee of $25.00. All pets MUST be registered on https
shannonpm.
DISCLAIMER: Shannon Property Management does not post listings on Craigslist or Facebook Marketplace. We only accept payments through secure, verified channels never through Zelle, Cash App, Venmo, or similar platforms. If someone is asking you to send money before seeing a property or is communicating through unofficial means, it is likely a scam. Always verify listings directly through our website or by contacting our office.
AMENITIES:
* Stainless Steel Appliances
* microwave
* Laundry on-site
* dishwasher
* Fitness Center
* Lake
* Clubhouse
* Deck
* Playground
* Pool
* granite countertops
* Pet park
* community pool
* clubhouse
* Fenced yard
* fenced yard
* Walk-in closet
* Granite countertops
* HOA community
* stainless steel appliances
* lake access
* playground
* pet park
* deck
* in-unit laundry
* stove/oven
* walk-in closets
* attached 2-car garage
* central air conditioning
* refrigerator included
* washer and dryer included
* fitness center
* cats allowed
* forced-air heating
* turfed backyard
* small dogs allowed (case by case)
By submitting your information on this page you consent to being contacted by the Property Manager and RentEngine via SMS, phone, or email.
Sold
Price history
| Date | Event | Price |
|---|---|---|
| 2/14/2026 | Sold | -- |
Source: Agent Provided Report a problem | ||
| 2/14/2026 | Listing removed | $2,495$1/sqft |
Source: Zillow Rentals Report a problem | ||
| 2/3/2026 | Price change | $2,495-3.9%$1/sqft |
Source: Zillow Rentals Report a problem | ||
| 2/2/2026 | Price change | $368,000-1.1%$208/sqft |
Source:  HAR #79000540 Report a problem HAR #79000540 Report a problem | ||
| 1/27/2026 | Listed for rent | $2,595$1/sqft |
Source: Zillow Rentals Report a problem | ||
| 1/27/2026 | Listing removed | $2,595$1/sqft |
Source: Zillow Rentals Report a problem | ||
| 1/20/2026 | Price change | $2,595-3.7%$1/sqft |
Source: Zillow Rentals Report a problem | ||
| 1/20/2026 | Listed for sale | $371,995-1.3%$210/sqft |
Source: HAR #79000540 Report a problem | ||
| 1/18/2026 | Listing removed | $376,995$213/sqft |
Source: HAR #22645719 Report a problem | ||
| 12/16/2025 | Listed for rent | $2,695$2/sqft |
Source: Zillow Rentals Report a problem | ||
| 12/15/2025 | Listed for sale | $376,995-5.4%$213/sqft |
Source: HAR #22645719 Report a problem | ||
| 4/4/2023 | Listing removed | -- |
Source:  Meritage Homes Report a problem Meritage Homes Report a problem | ||
| 1/10/2023 | Listed for sale | $398,590$225/sqft |
Source: Meritage Homes Report a problem | ||
Get a cash offer in 3 minutes
Find out how much your home could sell for in as little as 3 minutes with a no-obligation cash offer.
Estimated market value
$337,700
