Skip main navigation
Sold for $825,000
  • $825,000

    4106 Sterling Trace Drive, Winterville, NC 28590

    4beds
    4,613sqft
    Single Family Residence
    Built in 1993
    1.5 Acres Lot
    $842,000 Zestimate®
    $179/sqft
    $3,407 Estimated rent

    Home value

    $842,000

    $800,000 - $893,000

    $3,407/mo

    Zestimate® history
    Loading
    Loading...

    Owner options

    List your home for rent

    $3,407/mo

    Rent Zestimate®

    Find your next renter with Zillow Rental Manager. Plus, with online applications, you can quickly screen prospective tenants – for free.

    Learn more

    $3,407/mo

    Rent Zestimate®

    Refinance and save

    $5,051/mo

    Est. payment

    Refinancing to a lower rate could help reduce your monthly payments and save thousands over the life of the loan.

    See today's rates

    $5,051/mo

    Est. payment

    Explore your selling options

    Work with a Zillow partner agent

    Leverage their expertise and Zillow's premium Showcase listings to get your home seen by more buyers.

    Get started

    List with your own agent

    Get your home in front of millions of buyers by listing it on Zillow.

    Learn how to do it

    Sell it yourself

    Take full control of how buyers see your home on Zillow by listing For Sale by Owner (FSBO).

    List your home

    What's special

    Meticulously upgradedMature landscapingUpdated kitchenFlooring throughoutDryer hookupsFormal livingSeamless glass doors
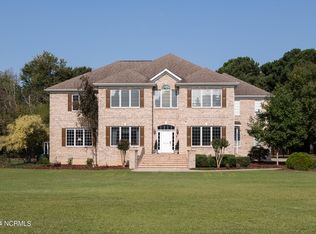
    Welcome to your sanctuary in the highly coveted Sterling Trace subdivision! This fully custom home is 4 bedrooms and 5 bathrooms of luxury living at its finest. Situated on 1.5 acres in Winterville NC. Each of the 4 spacious bedrooms are complemented by their own private bath and walk-in closet. The detached pool house has 900 plus addition heated sq feet to entertain guests or to give your visitors their own private quarters when visiting. It showcases an updated kitchen, 2 full bathrooms, and convenient washer and dryer hookups - all on the ground floor for easy access. Step outside into your private backyard with a saltwater pool. The mature landscaping and brick exterior wall provides you with plenty of privacy. As you step inside the main living quarters, you will notice the custom lighting selection that is used throughout the home. You can also entertain guests in style with formal living and dining rooms, while a sunroom provides the perfect retreat for unwinding. The living room is centered around a stunning fireplace that incorporates the same Taj Mahal quartz used in the kitchen. Cost was not a factor when designing this custom kitchen. Waterfall Tah Mahal quartz countertops add extra character to the chef's large island. The quartz was also used as the backsplash to grab your attention when utilizing your under-cabinet lighting. Every corner of this home has been meticulously upgraded, all flooring throughout the home has been refinished or upgraded, all bathroom vanities are new, and all plumbing fixtures have been hand selected to match the upgraded style of the home. The downstairs primary bathroom has been customized by a professional designer and now has an oversized shower featuring pressure sprayers, custom floor length draining, seamless glass doors, and a soaking tub. This home allows you to have an updated modern feel as one would expect in a new home, while still providing the prestige of being in a well-established subdivision

    Zillow last checked:

    Listing updated:

    Listed by:

    Justin Turner 252-680-2525,

    Tyre Realty Group Inc.

    Bought with:

    Rob Hall, 244767

    Rob Hall Realty

    Source: Hive MLS,MLS#: 100430789MLS LogoOriginating MLS: Coastal Plains Association of Realtors

    Facts & features

    Interior

    Bedrooms & bathrooms
    • Bedrooms: 4
    • Bathrooms: 5
    • Full bathrooms: 5
    Rooms
    • Room types: Dining Room
    Primary bedroom
    • Level: Primary Living Area
    Dining room
    • Features: Formal
    Heating
    • Gas Pack
    Cooling
    • Central Air
    Appliances
    • Included: Vented Exhaust Fan, Electric Oven, Electric Cooktop, Built-In Microwave
    • Laundry: Laundry Room
    Features
    • Master Downstairs, Walk-in Closet(s), Vaulted Ceiling(s), High Ceilings, Ceiling Fan(s), Pantry, Walk-In Closet(s)
    • Flooring: Tile, Wood
    • Windows: Skylight(s), Thermal Windows
    • Basement: None
    • Attic: Pull Down Stairs
    Interior area
    • Total structure area: 3,654
    • Total interior livable area: 4,613 sqft

    Property

    Parking
    • Total spaces: 3
    • Parking features: Paved
    Features
    • Levels: Two
    • Stories: 2
    • Patio & porch: Porch
    • Pool features: In Ground
    • Fencing: Brick,Full,Wood
    Lot
    • Size: 1.5 Acres
    • Dimensions: 1.5 acres
    Details
    • Parcel number: 045012
    • Zoning: RA20
    • Special conditions: Standard

    Construction

    Type & style
    • Home type: SingleFamily
    • Property subtype: Single Family Residence
    Materials
    • Brick
    • Foundation: Crawl Space
    • Roof: Architectural Shingle
    Condition
    • New construction: No
    • Year built: 1993

    Utilities & green energy

    • Sewer: Septic Tank
    • Water: Public
    • Utilities for property: Natural Gas Connected, Water Available

    Community & HOA

    Community
    • Subdivision: Sterling Trace
    HOA
    • Has HOA: No
    • Amenities included: None
    Location
    • Region: Winterville

    Financial & listing details

    • Price per square foot: $179/sqft
    • Tax assessed value: $403,951
    • Annual tax amount: $3,487
    • Date on market: 10/3/2025
    • Cumulative days on market: 14 days
    • Listing agreement: Exclusive Right To Sell
    • Listing terms: Cash,Conventional,FHA,VA Loan
    • Road surface type: Paved

    Price history

    DateEventPrice
    4/29/2024Sold$825,000$179/sqft
    Source: Hive MLS #100430789 Report a problem
    3/18/2024Pending sale$825,000$179/sqft
    Source: Hive MLS #100430789 Report a problem
    3/11/2024Listed for sale$825,000+126%$179/sqft
    Source: Hive MLS #100430789 Report a problem
    10/3/2023Sold$365,000+791.3%$79/sqft
    Source: Public Record Report a problem
    2/16/2007Sold$40,950$9/sqft
    Source: Public Record Report a problem

    Public tax history

    YearProperty taxesTax assessment
    2025$4,304 +0.3%$579,464
    2024$4,292 +22%$579,464 +43.4%
    2023$3,517 +0.3%$403,951
    2022$3,505 $403,951
    2021-- $403,951
    2020$3,407 +6.1%$403,951 +8.5%
    2019$3,211 -1.4%$372,453
    2018$3,257 $372,453
    2017$3,257 $372,453
    2016$3,257 $372,453 -9.9%
    2015$3,257 $413,153
    2014$3,257 $413,153
    2013-- $413,153
    2012-- $413,153 -10%
    2011-- $458,831 +1.7%
    2010-- $451,371
    2009-- $451,371
    2008-- $451,371 +10.1%
    2007-- $409,830
    2006-- $409,830
    2005-- $409,830
    2004-- $409,830 +38.7%
    2003-- $295,500
    2002-- $295,500
    2001-- $295,500
    Find assessor info on the county website

    Neighborhood: 28590

    Nearby schools

    GreatSchools rating
    Get pre-qualified for a loan
    At Zillow Home Loans, we can pre-qualify you in as little as 5 minutes with no impact to your credit score.

    An equal housing lender. NMLS #10287.

    Sell for more on Zillow
    Get a Zillow Showcase℠ listing at no additional cost and you could sell for .
    $842,000
    2% more
    +$16,840
    With Zillow Showcase(estimated)
    $858,840