Come home to this central located beauty in the Estates Subdivision. This home boast 5 bedrooms and 3.5 baths with an open concept kitchen and living room and formal dining room. This home has many updated features including Nest Thermostats, ADT Security System, all granite counter tops throughout - freshly painted interior and built in shelves and window bench. This home sits on a corner lot with a fully fenced back yard. Upstairs you will find 4 bedrooms and 2 full baths. Two of the rooms share a Jack and Jill style bath and the other two share another full bath. This home is conveniently located to schools, shopping and I-85. Come home to Sudbury Ct and you wont be disappointed.
Sold for $414,900
$414,900
4106 Sudbury Ct, Opelika, AL 36801
5beds
2,498sqft
Single Family Residence
Built in 2017
0.25 Acres Lot
$420,600 Zestimate®
$166/sqft
$2,736 Estimated rent
Home value
$420,600
$400,000 - $442,000
$2,736/mo
Zestimate® history
Owner options
List your home for rent
$2,736/mo
Rent Zestimate®
Find your next renter with Zillow Rental Manager. Plus, with online applications, you can quickly screen prospective tenants – for free.
$2,736/mo
Rent Zestimate®
Refinance and save
$2,571/mo
Est. payment
Refinancing to a lower rate could help reduce your monthly payments and save thousands over the life of the loan.
$2,571/mo
Est. payment
Explore your selling options
Work with a Zillow partner agent
Leverage their expertise and Zillow's premium Showcase listings to get your home seen by more buyers.
Get startedList with your own agent
Get your home in front of millions of buyers by listing it on Zillow.
Learn how to do itSell it yourself
Take full control of how buyers see your home on Zillow by listing For Sale by Owner (FSBO).
List your homeWhat's special
Zillow last checked:
Listing updated:
Listed by:
WILL FAULKNER,
BERKSHIRE HATHAWAY HOMESERVICES 334-826-1010
Bought with:
DON FULLER, 71996
FULLER REALTY AT LAKE MARTIN INC
Source: LCMLS,MLS#: 169690Originating MLS: Lee County Association of REALTORS
Facts & features
Interior
Bedrooms & bathrooms
- Bedrooms: 5
- Bathrooms: 4
- Full bathrooms: 3
- 1/2 bathrooms: 1
- Main level bathrooms: 1
Heating
- Electric, Heat Pump
Cooling
- Heat Pump
Appliances
- Included: Some Electric Appliances, Dishwasher, Electric Range, Disposal, Microwave, Stove
- Laundry: Washer Hookup, Dryer Hookup
Features
- Ceiling Fan(s), Separate/Formal Dining Room, Eat-in Kitchen, Garden Tub/Roman Tub, Kitchen Island, Primary Downstairs, Pantry, Wired for Sound
- Flooring: Carpet, Tile, Wood
- Has fireplace: Yes
- Fireplace features: Gas Log
Interior area
- Total interior livable area: 2,498 sqft
- Finished area above ground: 2,498
- Finished area below ground: 0
Property
Parking
- Total spaces: 2
- Parking features: Attached, Garage, Two Car Garage
- Attached garage spaces: 2
Features
- Levels: Two
- Stories: 2
- Patio & porch: Covered
- Exterior features: None, Sprinkler/Irrigation
- Pool features: Community
- Fencing: Full,Privacy
Lot
- Size: 0.25 Acres
- Features: < 1/2 Acre, Corner Lot
Details
- Parcel number: 0905161000023000
Construction
Type & style
- Home type: SingleFamily
- Property subtype: Single Family Residence
Materials
- Brick Veneer, Concrete Composite
- Foundation: Slab
Condition
- Year built: 2017
Utilities & green energy
- Utilities for property: Electricity Available, Sewer Connected, Underground Utilities, Water Available
Community & HOA
Community
- Security: Security System
- Subdivision: THE ESTATES
HOA
- Has HOA: Yes
- Amenities included: Pool
Location
- Region: Opelika
Financial & listing details
- Price per square foot: $166/sqft
- Tax assessed value: $244,980
- Date on market: 4/23/2024
- Cumulative days on market: 37 days
- Electric utility on property: Yes
Price history
| Date | Event | Price |
|---|---|---|
| 6/25/2024 | Sold | $414,900$166/sqft |
Source: LCMLS #169690 Report a problem | ||
| 5/30/2024 | Pending sale | $414,900$166/sqft |
Source: LCMLS #169690 Report a problem | ||
| 5/14/2024 | Price change | $414,900-1.2%$166/sqft |
Source: LCMLS #169690 Report a problem | ||
| 5/8/2024 | Price change | $419,900-1.2%$168/sqft |
Source: LCMLS #169690 Report a problem | ||
| 4/23/2024 | Listed for sale | $425,000+4.9%$170/sqft |
Source: LCMLS #169690 Report a problem | ||
| 7/8/2022 | Sold | $405,000+1.5%$162/sqft |
Source: LCMLS #157519 Report a problem | ||
| 6/6/2022 | Pending sale | $399,000$160/sqft |
Source: LCMLS #157519 Report a problem | ||
| 6/1/2022 | Listed for sale | $399,000$160/sqft |
Source: LCMLS #157519 Report a problem | ||
Public tax history
| Year | Property taxes | Tax assessment |
|---|---|---|
| 2025 | -- | $24,500 -0.9% |
| 2024 | $1,335 | $24,720 |
| 2023 | $1,335 +4.1% | $24,720 |
| 2022 | $1,282 +4.1% | $24,720 +4% |
| 2021 | $1,231 | $23,780 |
| 2020 | $1,231 +1.6% | $23,780 +1.5% |
| 2019 | $1,212 +8% | $23,420 +7.6% |
| 2018 | $1,122 | $21,760 +224.8% |
| 2015 | $1,122 +210.1% | $6,700 |
| 2014 | $362 | $6,700 |
Find assessor info on the county website
Neighborhood: 36801
Nearby homes
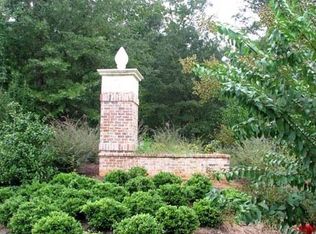
- $391,0005 bd2 ba2.7k sqft4104 Sudbury Ct, Opelika, AL 36801Off Market
- $396,9004 bd3 ba2.6k sqft4107 Academy Dr, Opelika, AL 36801Off Market

- $452,3005 bd2 ba3.3k sqft4105 Academy Dr, Opelika, AL 36801Off Market
- $286,1105 bd4 ba4.1k sqft1400 Warwick Dr, Opelika, AL 36801Off Market
- $366,7003 bd2 ba1.9k sqft4102 Sudbury Ct, Opelika, AL 36801Off Market
- $374,0003 bd2 ba2k sqft4105 Sudbury Ct, Opelika, AL 36801For Sale
- $354,2003 bd2 ba1.8k sqft4101 Sudbury Ct, Opelika, AL 36801Off Market
- $458,400-- bd2 ba3.5k sqft1404 Warwick Dr, Opelika, AL 36801Off Market
Nearby schools
GreatSchools rating
- 7/10West Forest Intermediate SchoolGrades: 3-5Distance: 1.5 mi
- 8/10Opelika Middle SchoolGrades: 4-8Distance: 3.7 mi
- 5/10Opelika High SchoolGrades: PK,9-12Distance: 4.7 mi
Schools provided by the listing agent
- Elementary: WEST FOREST INTERMEDIATE/CARVER PRIMARY
- Middle: WEST FOREST INTERMEDIATE/CARVER PRIMARY
Source: LCMLS. This data may not be complete. We recommend contacting the local school district to confirm school assignments for this home.


Get pre-qualified for a loan
At Zillow Home Loans, we can pre-qualify you in as little as 5 minutes with no impact to your credit score.An equal housing lender. NMLS #10287.
- Alabama
- Lee County
- Auburn
- 36801
- 4106 Sudbury Ct
