Spacious & Elegant Warwick Plan - 5 Beds, 4 Baths, 3-Car Garage! Welcome to the beautifully designed Warwick Plan, offering 5 spacious bedrooms, 4 full bathrooms, and a 3-car garage—perfect for growing families or multi-generational living. This thoughtfully crafted home features hardwood stairs, 9-foot ceilings on the second floor, and an open-concept layout that seamlessly connects the family room, dining area, and kitchen, ideal for entertaining and everyday living. Enjoy year-round comfort with a sunroom filled with natural light and a covered porch perfect for relaxing outdoors. The primary suite is a true retreat, featuring a luxurious bathroom with a soaking tub, a full tiled shower with a bench seat, and dual vanities for added convenience. With timeless finishes and flexible living spaces, the Warwick Plan combines elegance, comfort, and functionality. Don't miss your chance to own this exceptional home—schedule your tour today!
Sold for $746,959
$746,959
4106 Sweet Ivy Lndg #179, Durham, NC 27703
5beds
3,428sqft
Single Family Residence, Residential
Built in 2025
6,534 Square Feet Lot
$748,400 Zestimate®
$218/sqft
$3,156 Estimated rent
Home value
$748,400
$703,000 - $793,000
$3,156/mo
Zestimate® history
Owner options
List your home for rent
$3,156/mo
Rent Zestimate®
Find your next renter with Zillow Rental Manager. Plus, with online applications, you can quickly screen prospective tenants – for free.
$3,156/mo
Rent Zestimate®
Refinance and save
$4,595/mo
Est. payment
Refinancing to a lower rate could help reduce your monthly payments and save thousands over the life of the loan.
$4,595/mo
Est. payment
Explore your selling options
Work with a Zillow partner agent
Leverage their expertise and Zillow's premium Showcase listings to get your home seen by more buyers.
Get startedList with your own agent
Get your home in front of millions of buyers by listing it on Zillow.
Learn how to do itSell it yourself
Take full control of how buyers see your home on Zillow by listing For Sale by Owner (FSBO).
List your homeWhat's special
Hardwood stairsTimeless finishesFlexible living spacesDual vanitiesLuxurious bathroomSoaking tubOpen-concept layout
Zillow last checked:
Listing updated:
Listed by:
Daniel Morrone 919-455-7460,
Clayton Properties Group INC,
Debra Ochsner 919-912-6469,
Clayton Properties Group INC
Bought with:
Yvonne Taylor, 320542
Clayton Properties Group INC
Source: Doorify MLS,MLS#: 10106732
Facts & features
Interior
Bedrooms & bathrooms
- Bedrooms: 5
- Bathrooms: 4
- Full bathrooms: 4
Heating
- Central, Fireplace(s), Forced Air, Natural Gas, Zoned
Cooling
- Central Air, Humidity Control, Zoned
Features
- Flooring: Carpet, Vinyl
Interior area
- Total structure area: 3,428
- Total interior livable area: 3,428 sqft
- Finished area above ground: 3,428
- Finished area below ground: 0
Property
Parking
- Total spaces: 6
- Parking features: Garage - Attached, Open
- Attached garage spaces: 3
- Uncovered spaces: 3
Features
- Levels: Two
- Stories: 2
- Has view: Yes
Lot
- Size: 6,534 Square Feet
Details
- Parcel number: 193368PP211121
- Special conditions: Standard
Construction
Type & style
- Home type: SingleFamily
- Architectural style: Contemporary
- Property subtype: Single Family Residence, Residential
Materials
- Batts Insulation, Blown-In Insulation, Board & Batten Siding, Fiber Cement, Frame, Glass, Stone Veneer
- Foundation: Slab
- Roof: Shingle
Condition
- New construction: Yes
- Year built: 2025
- Major remodel year: 2025
Utilities & green energy
- Sewer: Public Sewer
- Water: Public
Community & HOA
Community
- Subdivision: Sweetbrier
HOA
- Has HOA: Yes
- Services included: None
- HOA fee: $105 monthly
Location
- Region: Durham
Financial & listing details
- Price per square foot: $218/sqft
- Date on market: 7/1/2025
Price history
| Date | Event | Price |
|---|---|---|
| 3/2/2026 | Sold | $746,959$218/sqft |
Source:  Doorify MLS #10106732 Report a problem Doorify MLS #10106732 Report a problem | ||
| 10/27/2025 | Pending sale | $746,959$218/sqft |
Source: Doorify MLS #10106732 Report a problem | ||
| 10/24/2025 | Listing removed | $746,959$218/sqft |
Source: Doorify MLS #10106732 Report a problem | ||
| 8/12/2025 | Pending sale | $746,959$218/sqft |
Source: Doorify MLS #10106732 Report a problem | ||
| 7/30/2025 | Price change | $746,959+7.1%$218/sqft |
Source: Doorify MLS #10106732 Report a problem | ||
| 7/1/2025 | Listed for sale | $697,130$203/sqft |
Source: Doorify MLS #10106732 Report a problem | ||
Public tax history
Tax history is unavailable.
Neighborhood: 27703
Nearby homes
- $669,0005 bd5 ba3.5k sqft4108 Sweet Ivy Lndg #180, Durham, NC 27703Pending
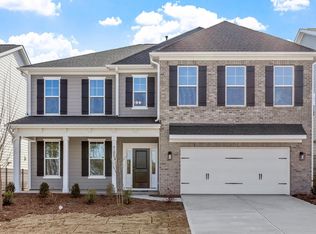
- $751,0005 bd4 ba3.4k sqft4106 Sweet Ivy Lndg, Durham, NC 27703Sold
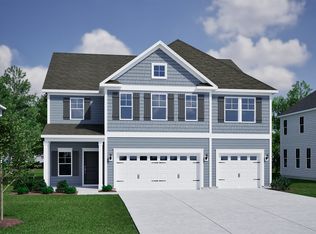
- $750,0005 bd5 ba4.1k sqft4105 Sweet Ivy Lndg, Durham, NC 27703Sold
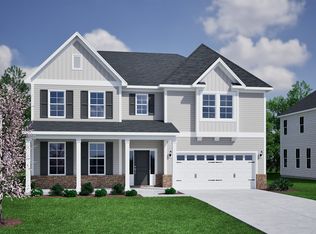
- $699,0005 bd5 ba3.5k sqft4103 Sweet Ivy Lndg, Durham, NC 27703Sold
- $775,000-- bd-- ba-- sqft4104 Sweet Ivy Lndg, Durham, NC 27703Sold
- $103,5005 bd5 ba3.5k sqft4108 Sweet Ivy Lndg, Durham, NC 27703Off Market
- $737,2155 bd5 ba3.7k sqft3001 Dog Rose Dr #177, Durham, NC 27703Sold
- $650,0004 bd3 ba3.5k sqft4107 Sweet Ivy Lndg, Durham, NC 27703Sold
Nearby schools
GreatSchools rating
- 5/10Spring Valley Elementary SchoolGrades: PK-5Distance: 1.9 mi
- 5/10Neal MiddleGrades: 6-8Distance: 1.6 mi
- 2/10Southern School of Energy and SustainabilityGrades: 9-12Distance: 4.1 mi
Schools provided by the listing agent
- Elementary: Durham - Spring Valley
- Middle: Durham - Neal
- High: Durham - Southern
Source: Doorify MLS. This data may not be complete. We recommend contacting the local school district to confirm school assignments for this home.
Get a cash offer in 3 minutes
Find out how much your home could sell for in as little as 3 minutes with a no-obligation cash offer.
Estimated market value
$748,400
Get a cash offer in 3 minutes
Find out how much your home could sell for in as little as 3 minutes with a no-obligation cash offer.
Estimated market value
$748,400
- North Carolina
- Durham County
- Durham
- 27703
- 4106 Sweet Ivy Lndg Unit 179
Nearby cities
Nearby neighborhoods
Nearby zip codes
Other Durham Topics
