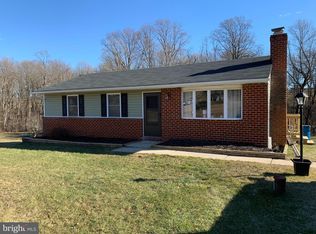
Welcome to 4106 Teklen Drive, a charming rancher situated on just shy of an acre on a quiet no thru street. The expansive front porch, which was recently added to the home, will be the first thing to catch your eye. Upon entering the home, you are greeted with a newly added mudroom, with ample space to store shoes/bags/sports equipment, etc. The kitchen is well appointed with refreshed cabinetry, new flooring and stainless steel appliances. Original hardwood flooring adorns the dining and living rooms. Rounding out the main level are 3 bedrooms and 1 full bath. The basement is partially finished with egress, giving you a perfect blend of additional living space and storage. In the rear of the home, you will find a patio, partially fenced in yard and oversized 2 car garage with heat and power. Parking will never be an issue with the expansive driveway running from the front of the home and continuing to the back. The list of updated is extensive and covers most major systems including a new well, addition of front porch and mudroom, fence, shed, back patio, HVAC, and upgraded electric. Schedule your showing today and don't miss out on this tranquil setting just minutes from the conveniences of Sykesville!
Sold for $495,000
$495,000
4106 Teklen Dr, Westminster, MD 21157
3beds
1,748sqft
Single Family Residence
Built in 1975
0.94 Acres Lot
$506,500 Zestimate®
$283/sqft
$2,652 Estimated rent
Home value
$506,500
$466,000 - $552,000
$2,652/mo
Zestimate® history
Owner options
List your home for rent
$2,652/mo
Rent Zestimate®
Find your next renter with Zillow Rental Manager. Plus, with online applications, you can quickly screen prospective tenants – for free.
$2,652/mo
Rent Zestimate®
Refinance and save
$3,006/mo
Est. payment
Refinancing to a lower rate could help reduce your monthly payments and save thousands over the life of the loan.
$3,006/mo
Est. payment
Explore your selling options
Work with a Zillow partner agent
Leverage their expertise and Zillow's premium Showcase listings to get your home seen by more buyers.
Get startedList with your own agent
Get your home in front of millions of buyers by listing it on Zillow.
Learn how to do itSell it yourself
Take full control of how buyers see your home on Zillow by listing For Sale by Owner (FSBO).
List your homeWhat's special
Expansive drivewayNew flooringNewly added mudroomStainless steel appliancesPartially fenced in yardOriginal hardwood flooringRefreshed cabinetry
Zillow last checked:
Listing updated:
Listed by:
Zugell Jamison 301-821-7043,
Cummings & Co. Realtors,
Listing Team: The Zugell Jamison Group, Co-Listing Team: The Zugell Jamison Group,Co-Listing Agent: Gilda Day 443-340-5680,
Cummings & Co. Realtors
Bought with:
Bret Merson, 0655799
Keller Williams Realty Centre
Source: Bright MLS,MLS#: MDCR2027464
Facts & features
Interior
Bedrooms & bathrooms
- Bedrooms: 3
- Bathrooms: 2
- Full bathrooms: 2
- Main level bathrooms: 1
- Main level bedrooms: 3
Basement
- Area: 1040
Heating
- Forced Air, Oil
Cooling
- Central Air, Electric
Appliances
- Included: Electric Water Heater
Features
- Dry Wall
- Basement: Exterior Entry,Partially Finished,Rear Entrance,Sump Pump
- Has fireplace: No
Interior area
- Total structure area: 2,188
- Total interior livable area: 1,748 sqft
- Finished area above ground: 1,148
- Finished area below ground: 600
Property
Parking
- Total spaces: 2
- Parking features: Storage, Garage Faces Front, Garage Door Opener, Oversized, Asphalt, Detached, Driveway
- Garage spaces: 2
- Has uncovered spaces: Yes
Accessibility
- Accessibility features: None
Features
- Levels: Two
- Stories: 2
- Patio & porch: Patio, Porch
- Pool features: None
Lot
- Size: 0.94 Acres
Details
- Additional structures: Above Grade, Below Grade, Outbuilding
- Parcel number: 0709012621
- Zoning: AGRIC
- Special conditions: Standard
Construction
Type & style
- Home type: SingleFamily
- Architectural style: Ranch/Rambler
- Property subtype: Single Family Residence
Materials
- Brick
- Foundation: Block
- Roof: Architectural Shingle
Condition
- New construction: No
- Year built: 1975
Utilities & green energy
- Sewer: Private Septic Tank
- Water: Well
Community & HOA
Community
- Subdivision: None Available
HOA
- Has HOA: No
Location
- Region: Westminster
Financial & listing details
- Price per square foot: $283/sqft
- Tax assessed value: $387,467
- Annual tax amount: $4,126
- Date on market: 5/29/2025
- Listing agreement: Exclusive Agency
- Listing terms: Cash,Conventional,FHA,VA Loan
- Ownership: Fee Simple
Price history
| Date | Event | Price |
|---|---|---|
| 7/10/2025 | Sold | $495,000-5.7%$283/sqft |
Source:  Bright MLS #MDCR2027464 Report a problem Bright MLS #MDCR2027464 Report a problem | ||
| 6/17/2025 | Pending sale | $525,000$300/sqft |
Source: Bright MLS #MDCR2027464 Report a problem | ||
| 5/29/2025 | Listed for sale | $525,000+43.8%$300/sqft |
Source: Bright MLS #MDCR2027464 Report a problem | ||
| 9/29/2020 | Sold | $365,000$209/sqft |
Source: Public Record Report a problem | ||
| 8/11/2020 | Pending sale | $365,000$209/sqft |
Source: Bright MLS #MDCR198608 Report a problem | ||
| 8/6/2020 | Listed for sale | $365,000$209/sqft |
Source: Bright MLS #MDCR198608 Report a problem | ||
Public tax history
| Year | Property taxes | Tax assessment |
|---|---|---|
| 2025 | $4,438 +9.2% | $387,467 +7.7% |
| 2024 | $4,066 +11.1% | $359,800 +11.1% |
| 2023 | $3,659 +12.5% | $323,833 -10% |
| 2022 | $3,253 +14.3% | $359,800 +42.8% |
| 2021 | $2,846 +4.2% | $251,900 +4.2% |
| 2020 | $2,730 +4.4% | $241,633 -4.1% |
| 2019 | $2,614 +4.6% | $251,900 +13.9% |
| 2018 | $2,498 +0.5% | $221,100 +0.5% |
| 2017 | $2,487 | $220,100 +0.5% |
| 2016 | -- | $219,100 +0.5% |
| 2015 | -- | $218,100 |
| 2014 | -- | $218,100 |
| 2013 | -- | $218,100 -5.7% |
| 2012 | -- | $231,200 |
| 2011 | -- | $231,200 |
| 2010 | -- | $231,200 -27.9% |
| 2009 | -- | $320,630 +14.1% |
| 2008 | -- | $280,970 +16.4% |
| 2007 | -- | $241,310 +19.7% |
| 2006 | -- | $201,650 +12% |
| 2005 | -- | $180,016 +13.7% |
| 2004 | -- | $158,383 +15.8% |
| 2003 | -- | $136,750 +0.6% |
| 2002 | -- | $135,980 +0.5% |
| 2001 | -- | $135,243 |
Find assessor info on the county website
Neighborhood: 21157
Nearby homes
- $546,1004 bd3 ba2.8k sqft4108 Teklen Dr, Westminster, MD 21157Off Market

- $427,400-- bd2 ba1.3k sqft4104 Teklen Dr, Westminster, MD 21157Off Market
- $480,8003 bd2 ba1.4k sqft4105 Teklen Dr, Westminster, MD 21157Off Market
- $421,500-- bd2 ba1.3k sqft4107 Teklen Dr, Westminster, MD 21157Off Market
- $110,922-- bd1 ba1.1k sqft4110 Teklen Dr, Westminster, MD 21157Sold
- $566,0003 bd3 ba3.3k sqft4109 Teklen Dr, Westminster, MD 21157Sold
- $398,100-- bd1 ba1k sqft4103 Teklen Dr, Westminster, MD 21157Off Market
- $677,7004 bd3 ba2.6k sqft4102 Teklen Dr, Westminster, MD 21157Off Market
Nearby schools
GreatSchools rating
- 7/10Winfield Elementary SchoolGrades: PK-5Distance: 1.3 mi
- 6/10Mount Airy Middle SchoolGrades: 6-8Distance: 8.4 mi
- 8/10South Carroll High SchoolGrades: 9-12Distance: 1.4 mi
Schools provided by the listing agent
- District: Carroll County Public Schools
Source: Bright MLS. This data may not be complete. We recommend contacting the local school district to confirm school assignments for this home.
Get a cash offer in 3 minutes
Find out how much your home could sell for in as little as 3 minutes with a no-obligation cash offer.
Estimated market value
$506,500
Get a cash offer in 3 minutes
Find out how much your home could sell for in as little as 3 minutes with a no-obligation cash offer.
Estimated market value
$506,500
- Maryland
- Carroll County
- Westminster
- 21157
- 4106 Teklen Dr
Nearby cities
Nearby zip codes
Other Westminster Topics
