Skip main navigation
Off market
  • $368,300

    4106 Tiffany Dr, Florence, SC 29501

    4beds
    2,236sqft
    SingleFamily
    Built in 2009
    0.28 Acres Lot
    $368,300 Zestimate®
    $165/sqft
    $2,456 Estimated rent

    Home value

    $368,300

    $350,000 - $387,000

    $2,456/mo

    Zestimate® history
    Loading
    Loading...

    Owner options

    List your home for rent

    $2,456/mo

    Rent Zestimate®

    Find your next renter with Zillow Rental Manager. Plus, with online applications, you can quickly screen prospective tenants – for free.

    Learn more

    $2,456/mo

    Rent Zestimate®

    Refinance and save

    $2,123/mo

    Est. payment

    Refinancing to a lower rate could help reduce your monthly payments and save thousands over the life of the loan.

    See today's rates

    $2,123/mo

    Est. payment

    Explore your selling options

    Work with a Zillow partner agent

    Leverage their expertise and Zillow's premium Showcase listings to get your home seen by more buyers.

    Get started

    List with your own agent

    Get your home in front of millions of buyers by listing it on Zillow.

    Learn how to do it

    Sell it yourself

    Take full control of how buyers see your home on Zillow by listing For Sale by Owner (FSBO).

    List your home

    What's special

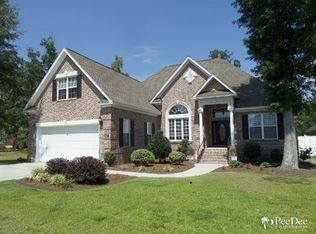
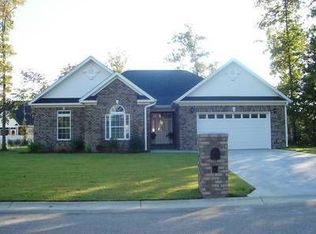
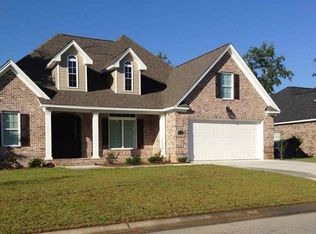

    Impressive 4 BR/3BA home in much desired Wedgewood Subdivision! Excellent condition, West Florence schools and great location/proximity to town makes this the perfect place to call home. Hardwood floors & gorgeous moldings throughout, various ceiling heights and illuminating transom windows add to the ambiance of this home. As you enter the home & pass through the foyer, you will find a spacious open-concept Great Room with 12-ft ceilings and beautiful gas log fireplace. Adjacent is the well-equipped kitchen with granite countertops, tile backsplash, custom cabinetry, and stainless steel appliances. Separate smooth-top stove and in-wall oven make this the perfect kitchen to bake those goodies. An attached breakfast area is a great place to grab a quick bite or the separate formal dining room provides ample space for those larger gatherings. Down the hall you'll find the Master Bedroom with trey ceilings & en-suite with double vanities, separate water closet, a jetted tub for soaking and a large walk-in closet with plenty of room for those extra outfits and pairs of shoes. Two additional bedrooms & one additional full bath as well as laundry room with utility sink & storage cabinets complete the downstairs area. The 4th bedroom is located upstairs and could be used as a bonus room if desired but features its own closet and full attached bathroom. Plenty of lighted attic storage space is available as well as an attached 2-car garage with shelving. Outdoors you'll find a front porch, back screened porch & separate patio area that would be perfect for morning coffee or evening sunsets, in addition to a spacious fenced yard. Don't delay, call today!

    This property is off market, which means it's not currently listed for sale or rent on Zillow. This may be different from what's available on other websites or public sources.
    Facts & features

    Interior

    Bedrooms & bathrooms
    • Bedrooms: 4
    • Bathrooms: 3
    • Full bathrooms: 3
    Heating
    • Heat pump, Gas
    Cooling
    • Central
    Appliances
    • Included: Dishwasher, Microwave, Refrigerator
    Features
    • Ceiling Fan, Master Bdrm Down, Shower, Walk-In Closet, Wash/Dry Cnctn., Blinds, Hardwood Floors, Separate Master Bdrm, Attic, Vaulted Ceiling, Solid Surface Countertops, Jet Tub, Ceilings 9+ Feet, Tray Ceiling
    • Flooring: Tile, Carpet, Hardwood
    • Has fireplace: Yes
    Interior area
    • Total interior livable area: 2,236 sqft

    Property

    Parking
    • Total spaces: 2
    • Parking features: Garage - Attached
    Features
    • Exterior features: Brick
    Lot
    • Size: 0.28 Acres
    Details
    • Parcel number: 0511001162

    Construction

    Type & style
    • Home type: SingleFamily
    Materials
    • masonry
    • Foundation: Other
    • Roof: Other
    Condition
    • Year built: 2009

    Utilities & green energy

    • Sewer: Public Sewer

    Community & neighborhood

    Location
    • Region: Florence

    Other

    Other facts
    • AGE: Existing
    • Sale/Rent: For Sale
    • State: SC
    • Area: FLORENCE
    • Middle School: SNEED
    • High School: WEST FLORENCE
    • APPLIANCES: Disposal, Dishwasher, Refrigerator, Oven, Microwave, Surface Unit
    • COOLING SYSTEM: Central Air, Heat Pump(s)
    • FLOORS: Carpet, Tile, Wood
    • HEATING SYSTEM: Heat Pump(s), Central
    • INTERIOR FEATURES: Ceiling Fan, Master Bdrm Down, Shower, Walk-In Closet, Wash/Dry Cnctn., Blinds, Hardwood Floors, Separate Master Bdrm, Attic, Vaulted Ceiling, Solid Surface Countertops, Jet Tub, Ceilings 9+ Feet, Tray Ceiling
    • SEWER: Public Sewer
    • WATER: Public Water
    • EXTERIOR FEATURES: Fenced Yard, Porch, Insulated Windows, Patio, Screen Porch
    • ROOF: Architectural Shingle
    • SPECIALTY ROOMS: Separate Formal Dining, Breakfast Room, Foyer, Bonus Room
    • FIREPLACES: 1 Fireplace, Gas Log, Great Room
    • Elementary School: CARVER/MOORE
    • STYLE: Traditional, 1 1/2 Stories
    • GARAGE: Attached
    • FOUNDATION: Slab/Crawl Space
    • CONSTRUCTION: Brick Veneer
    • Subdivision: WEDGEWOOD

    Price history

    DateEventPrice
    2/12/2021Sold$280,000$125/sqft
    Source: Pee Dee Realtor Association #20210028 Report a problem
    1/7/2021Pending sale$280,000$125/sqft
    Source: Coldwell Banker McMillan and Associates #20210028 Report a problem
    1/5/2021Listed for sale$280,000+5.7%$125/sqft
    Source: Coldwell Banker McMillan and Associates #20210028 Report a problem
    10/29/2018Sold$265,000-1.8%$119/sqft
    Source: Pee Dee Realtor Association #137960 Report a problem
    7/31/2018Listed for sale$269,900+5%$121/sqft
    Source: GRIGGS-FLOYD & GRANTHAM INC R E SERVICES (13) #137960 Report a problem
    12/23/2014Sold$257,000-3%$115/sqft
    Source: Public Record Report a problem
    9/8/2014Listed for sale$264,900+5.1%$118/sqft
    Source: Visual Tour #121746 Report a problem
    3/30/2011Sold$252,000+530%$113/sqft
    Source: Public Record Report a problem
    1/9/2008Sold$40,000$18/sqft
    Source: Public Record Report a problem

    Public tax history

    YearProperty taxesTax assessment
    2025$1,634 +9.2%$337,778
    2024$1,495 +13.1%$337,778 +20.7%
    2023$1,322 -5.5%$279,902
    2022$1,398 +2%$279,902 +5.7%
    2021$1,372 +22.8%$264,802
    2020$1,117 -0.2%$264,802
    2019$1,119 +14.9%$264,802 +4.5%
    2018$974 +6.6%$253,302 +2400.5%
    2017$914 -1.9%$10,130
    2016$932 +1.3%$10,130
    2015$920 +9.8%$10,130
    2014$838 -1.3%--
    2013$849 +1.5%$10,050
    2012$836 +8.6%--
    2011$770 +19.5%--
    2010$644 -82.9%--
    2009$3,771 --

    Find assessor info on the county website

    Neighborhood: 29501

    Nearby schools

    GreatSchools rating
    Schools provided by the listing agent
    • Elementary: CARVER/MOORE
    • Middle: SNEED
    • High: WEST FLORENCE

    Source: The MLS. This data may not be complete. We recommend contacting the local school district to confirm school assignments for this home.

    Get pre-qualified for a loan
    At Zillow Home Loans, we can pre-qualify you in as little as 5 minutes with no impact to your credit score.

    An equal housing lender. NMLS #10287.

    Sell for more on Zillow
    Get a Zillow Showcase℠ listing at no additional cost and you could sell for .
    $368,300
    2% more
    +$7,366
    With Zillow Showcase(estimated)
    $375,666