Skip main navigation
Closed
  • $1,700,000

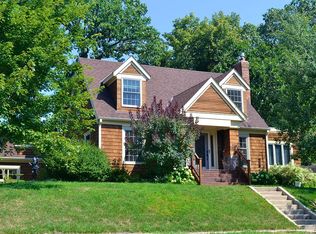
    4106 Vincent Ave S, Minneapolis, MN 55410

    4beds
    5,037sqft
    Single Family Residence
    Built in 1913
    0.59 Acres Lot
    $1,854,500 Zestimate®
    $338/sqft
    $5,724 Estimated rent

    Home value

    $1,854,500

    $1.72M - $2.02M

    $5,724/mo

    Zestimate® history
    Loading
    Loading...

    Owner options

    List your home for rent

    $5,724/mo

    Rent Zestimate®

    Find your next renter with Zillow Rental Manager. Plus, with online applications, you can quickly screen prospective tenants – for free.

    Learn more

    $5,724/mo

    Rent Zestimate®

    Refinance and save

    $11,017/mo

    Est. payment

    Refinancing to a lower rate could help reduce your monthly payments and save thousands over the life of the loan.

    See today's rates

    $11,017/mo

    Est. payment

    Explore your selling options

    Work with a Zillow partner agent

    Leverage their expertise and Zillow's premium Showcase listings to get your home seen by more buyers.

    Get started

    List with your own agent

    Get your home in front of millions of buyers by listing it on Zillow.

    Learn how to do it

    Sell it yourself

    Take full control of how buyers see your home on Zillow by listing For Sale by Owner (FSBO).

    List your home

    What's special

    Linden Hills' Secret Hilltop Hideaway! When you hear people say, “they don't build them like they used to,” this is the home they’re talking about. This meticulously restored home seamlessly blends old-world charm with modern amenities- everything is new, mechanicals, electrical, plumbing, landscaping++. Get ready to host the first of many pool parties this summer with your 46' x 20' pool, resort-quality 49 ft water slide, and saltwater hot tub. Architecturally designed to bring in an abundance of natural light. Front entry foyer opens to 10' coffered ceilings with heated floors on three levels. The spacious primary suite epitomizes luxury with panoramic tree top views, infinity soaking tub and walk-in closet. Move-in ready. Must see in-person to appreciate the quality of craftsmanship and attention to detail. This architectural gem is located on one of the largest lots in Linden Hills. Built by Kraus-Anderson with nods to Viennese Secession style. Two blocks to downtown Linden Hills.

    Zillow last checked:

    Listing updated:

    Listed by:

    Lindsey R Ronning 612-275-5594,

    Keller Williams Realty Integrity

    Bought with:

    Robert Lindahl

    Robert Lindahl Realty

    Source: NorthstarMLS as distributed by MLS GRID,MLS#: 6525413MLS Logo

    Facts & features

    Interior

    Bedrooms & bathrooms
    • Bedrooms: 4
    • Bathrooms: 4
    • Full bathrooms: 2
    • 3/4 bathrooms: 1
    • 1/2 bathrooms: 1
    Bedroom
    • Level: Upper
    • Area: 414 Square Feet
    • Dimensions: 23x18
    Bedroom 2
    • Level: Main
    • Area: 187 Square Feet
    • Dimensions: 17x11
    Bedroom 3
    • Level: Main
    • Area: 156 Square Feet
    • Dimensions: 13x12
    Bedroom 4
    • Level: Lower
    • Area: 216 Square Feet
    • Dimensions: 18x12
    Dining room
    • Level: Main
    • Area: 192 Square Feet
    • Dimensions: 16x12
    Family room
    • Level: Lower
    • Area: 805 Square Feet
    • Dimensions: 35x23
    Foyer
    • Level: Main
    • Area: 48 Square Feet
    • Dimensions: 8x6
    Kitchen
    • Level: Main
    • Area: 240 Square Feet
    • Dimensions: 20x12
    Laundry
    • Level: Lower
    • Area: 380 Square Feet
    • Dimensions: 20x19
    Living room
    • Level: Main
    • Area: 980 Square Feet
    • Dimensions: 35x28
    Mud room
    • Level: Lower
    • Area: 180 Square Feet
    • Dimensions: 15x12
    Other
    • Level: Main
    • Area: 56 Square Feet
    • Dimensions: 08x07
    Patio
    • Level: Main
    • Area: 108 Square Feet
    • Dimensions: 12x9
    Patio
    • Level: Lower
    • Area: 1750 Square Feet
    • Dimensions: 50x35
    Sun room
    • Level: Main
    • Area: 72 Square Feet
    • Dimensions: 12x06
    Heating
    • Boiler, Forced Air, Fireplace(s), Hot Water, In-Floor Heating, Zoned
    Cooling
    • Central Air
    Appliances
    • Included: Dishwasher, Disposal, Dryer, Gas Water Heater, Microwave, Range, Refrigerator, Stainless Steel Appliance(s), Washer
    • Laundry: In Basement, Gas Dryer Hookup, Laundry Closet, Lower Level, Laundry Room, Sink, Upper Level, Washer Hookup
    Features
    • Basement: Daylight,8 ft+ Pour,Egress Window(s),Finished,Full,Concrete,Storage Space,Walk-Out Access
    • Number of fireplaces: 2
    • Fireplace features: Family Room, Living Room, Wood Burning
    Interior area
    • Total structure area: 5,037
    • Total interior livable area: 5,037 sqft
    • Finished area above ground: 3,272
    • Finished area below ground: 1,765

    Property

    Parking
    • Total spaces: 3
    • Parking features: Detached Garage, Asphalt, Garage Door Opener, No Int Access to Dwelling, Secured
    • Garage spaces: 3
    • Has uncovered spaces: Yes
    • Details: Garage Dimensions (32x22)
    Accessibility
    • Accessibility features: None
    Features
    • Levels: One and One Half
    • Stories: 1
    • Patio & porch: Patio, Side Porch, Wrap Around
    • Has private pool: Yes
    • Pool features: In Ground, Heated, Outdoor Pool
    • Fencing: Full,Other,Privacy,Vinyl
    Lot
    • Size: 0.59 Acres
    • Features: Near Public Transit, Irregular Lot, Tree Coverage - Medium
    Details
    • Foundation area: 2156
    • Parcel number: 0802824130170
    • Zoning description: Residential-Single Family

    Construction

    Type & style
    • Home type: SingleFamily
    • Property subtype: Single Family Residence
    Materials
    • Concrete
    • Roof: Age 8 Years or Less,Architectural Shingle,Flat,Pitched
    Condition
    • New construction: No
    • Year built: 1913

    Utilities & green energy

    • Electric: Circuit Breakers, 200+ Amp Service, Power Company: Xcel Energy
    • Gas: Natural Gas
    • Sewer: City Sewer/Connected
    • Water: City Water/Connected

    Community & neighborhood

    Security
    • Security features: Secured Garage/Parking
    Location
    • Region: Minneapolis
    • Subdivision: W J Bowens Rgt 1st Div Remington Park

    HOA & financial

    HOA
    • Has HOA: No

    Other

    Other facts
    • Road surface type: Paved

    Price history

    DateEventPrice
    8/16/2024Sold$1,700,000-14.8%$338/sqft
    Source: NorthstarMLS as distributed by MLS GRID #6525413 Report a problem
    8/8/2024Pending sale$1,995,000$396/sqft
    Source: NorthstarMLS as distributed by MLS GRID #6525413 Report a problem
    4/26/2024Price change$1,995,000-7.2%$396/sqft
    Source: NorthstarMLS as distributed by MLS GRID #6525413 Report a problem
    2/16/2024Price change$2,150,000-6.5%$427/sqft
    Source: NorthstarMLS as distributed by MLS GRID #6446076 Report a problem
    10/25/2023Listed for sale$2,300,000+384.2%$457/sqft
    Source: NorthstarMLS as distributed by MLS GRID #6446076 Report a problem
    6/30/2010Sold$475,000$94/sqft
    Source: Lake Superior Area Realtors as distributed by MLS GRID #1546764 Report a problem

    Public tax history

    YearProperty taxesTax assessment
    2025$24,153 +18.3%$1,563,000 +10%
    2024$20,413 +7.1%$1,421,000 +5%
    2023$19,065 +5%$1,353,000 +7.5%
    2022$18,165 +10.3%$1,259,000 +10.1%
    2021$16,473 -5.8%$1,144,000 +6%
    2020$17,492 +6.2%$1,079,000
    2019$16,473 -5.8%$1,079,000
    2018$17,492 +3.1%$1,079,000 +18.2%
    2017$16,968 +2.8%$912,500 +8%
    2016$16,500 +5.1%$845,000 +2.4%
    2015$15,699 -2%$825,000 +6.5%
    2014$16,023 +88%$775,000 +63.2%
    2013$8,524 +2.7%$475,000
    2012$8,302 -19.8%$475,000 -20.7%
    2011$10,347 +10.8%$599,000
    2010$9,335 -1.2%$599,000
    2009$9,447 +51.9%$599,000 +39.6%
    2006$6,219 +9.3%$429,100 +15%
    2005$5,687 +7.9%$373,200 +15%
    2004$5,270 +10.5%$324,600 +12%
    2002$4,769 -55.6%$289,900
    2001$10,741 --

    Find assessor info on the county website

    Neighborhood: Linden Hills

    Nearby schools

    GreatSchools rating
    Get a cash offer in 3 minutes
    Find out how much your home could sell for in as little as 3 minutes with a no-obligation cash offer.
    Estimated market value
    $1,854,500
    Get a cash offer in 3 minutes
    Find out how much your home could sell for in as little as 3 minutes with a no-obligation cash offer.
    Estimated market value
    $1,854,500