Skip main navigation
Closed
  • $234,000

    4106 W 15th Ave, Gary, IN 46404

    4beds
    3,168sqft
    Single Family Residence
    Built in 1973
    6,011.28 Square Feet Lot
    $271,400 Zestimate®
    $74/sqft
    $2,343 Estimated rent

    Home value

    $271,400

    $252,000 - $290,000

    $2,343/mo

    Zestimate® history
    Loading
    Loading...

    Owner options

    List your home for rent

    $2,343/mo

    Rent Zestimate®

    Find your next renter with Zillow Rental Manager. Plus, with online applications, you can quickly screen prospective tenants – for free.

    Learn more

    $2,343/mo

    Rent Zestimate®

    Refinance and save

    $1,546/mo

    Est. payment

    Refinancing to a lower rate could help reduce your monthly payments and save thousands over the life of the loan.

    See today's rates

    $1,546/mo

    Est. payment

    Explore your selling options

    Work with a Zillow partner agent

    Leverage their expertise and Zillow's premium Showcase listings to get your home seen by more buyers.

    Get started

    List with your own agent

    Get your home in front of millions of buyers by listing it on Zillow.

    Learn how to do it

    Sell it yourself

    Take full control of how buyers see your home on Zillow by listing For Sale by Owner (FSBO).

    List your home

    What's special

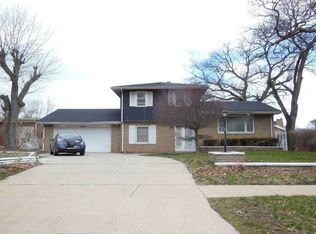
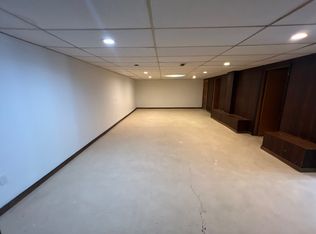
    Step into this stunningly renovated ranch-style home, where modern elegance meets functional design. The spacious living and dining areas are adorned with engineered hardwood floors and sleek new lighting, creating a perfect ambiance for relaxation, Super Bowl parties, or Family gatherings. At the heart of the home lies a newly designed, modern open-style kitchen and dining area, seamlessly blending convenience with style. Whether you're entertaining guests or enjoying a quiet meal, this space is designed to make your life easier and more enjoyable.The master suite, located in the finished basement, offers a private retreat complete with a cozy living room. The master bedroom features a luxurious full bath and his-and-hers closets, providing ample space and comfort.Upstairs, you'll find three generously sized bedrooms and two full bathrooms, offering plenty of room for family and guests. This home is the epitome of open-concept living, combining beauty with practicality.Don't miss your opportunity, this beauty wont be on the market for long! Schedule a showing today!

    Zillow last checked:

    Listing updated:

    Listed by:

    Justin Hanuscin,

    Listing Leaders 219-462-5478

    Bought with:

    Miya Gonzalez, RB21000342

    Coldwell Banker Realty

    Source: NIRA as distributed by MLS GRID,MLS#: 808547MLS Logo

    Facts & features

    Interior

    Bedrooms & bathrooms
    • Bedrooms: 4
    • Bathrooms: 3
    • Full bathrooms: 3
    Primary bedroom
    • Area: 350
    • Dimensions: 25.0 x 14.0
    Bedroom 2
    • Area: 156
    • Dimensions: 12.0 x 13.0
    Bedroom 3
    • Area: 144
    • Dimensions: 12.0 x 12.0
    Bedroom 4
    • Area: 110
    • Dimensions: 11.0 x 10.0
    Bonus room
    • Area: 180
    • Dimensions: 12.0 x 15.0
    Dining room
    • Area: 64
    • Dimensions: 8.0 x 8.0
    Family room
    • Area: 195
    • Dimensions: 13.0 x 15.0
    Kitchen
    • Area: 156
    • Dimensions: 13.0 x 12.0
    Living room
    • Area: 238
    • Dimensions: 17.0 x 14.0
    Heating
    • Forced Air, Natural Gas
    Appliances
    • Included: Free-Standing Gas Oven, Portable Dishwasher, Refrigerator, Microwave, Gas Water Heater
    • Laundry: Gas Dryer Hookup, Washer Hookup, In Basement
    Features
    • Chandelier, Recessed Lighting, Track Lighting, Granite Counters, Open Floorplan, His and Hers Closets
    • Windows: Blinds, Double Pane Windows
    • Basement: Finished
    • Has fireplace: No
    Interior area
    • Total structure area: 3,168
    • Total interior livable area: 3,168 sqft
    • Finished area above ground: 1,506

    Property

    Parking
    • Total spaces: 1
    • Parking features: Driveway
    • Garage spaces: 1
    • Has uncovered spaces: Yes
    Features
    • Levels: One
    • Patio & porch: None
    • Exterior features: Rain Gutters
    • Pool features: None
    • Fencing: None
    • Has view: Yes
    • View description: Neighborhood
    Lot
    • Size: 6,011 sqft
    • Dimensions: 48 x 125
    • Features: Back Yard, Paved, Corner Lot, Front Yard, Few Trees
    Details
    • Parcel number: 450807180025.000004
    • Zoning description: Residential
    • Special conditions: Agent Owned

    Construction

    Type & style
    • Home type: SingleFamily
    • Architectural style: Ranch
    • Property subtype: Single Family Residence
    Condition
    • Updated/Remodeled
    • New construction: No
    • Year built: 1973

    Utilities & green energy

    • Electric: 100 Amp Service
    • Sewer: Public Sewer
    • Water: Public
    • Utilities for property: Electricity Connected, Sewer Connected, Water Connected, Natural Gas Connected

    Community & neighborhood

    Security
    • Security features: Carbon Monoxide Detector(s), Secured Garage/Parking, Smoke Detector(s)
    Community
    • Community features: Curbs, Sidewalks, Street Lights
    Location
    • Region: Gary
    • Subdivision: Gary Heights

    Other

    Other facts
    • Listing agreement: Exclusive Right To Sell
    • Listing terms: Cash,VA Loan,FHA,Conventional
    • Road surface type: Asphalt

    Price history

    DateEventPrice
    10/7/2024Sold$234,000-1.3%$74/sqft
    Source: NIRA as distributed by MLS GRID #808547 Report a problem
    8/26/2024Price change$237,000-0.8%$75/sqft
    Source: NIRA as distributed by MLS GRID #808547 Report a problem
    8/15/2024Listed for sale$239,000+696.7%$75/sqft
    Source: NIRA as distributed by MLS GRID #808547 Report a problem
    3/12/2024Sold$30,000+500%$9/sqft
    Source: Public Record Report a problem
    1/13/2015Sold$5,000-89.1%$2/sqft
    Source: Public Record Report a problem
    1/29/2014Listed for sale$45,900$14/sqft
    Source: McCormick Real Estate #343312 Report a problem

    Public tax history

    YearProperty taxesTax assessment
    2025$1,073 -54%$188,700 +102.9%
    2024$2,335 +3.9%$93,000 +0.4%
    2023$2,247 +8.9%$92,600 +5.6%
    2022$2,062 +3.1%$87,700 +8.9%
    2021$2,001 +29.4%$80,500 +3.1%
    2020$1,546 -14.6%$78,100 +1%
    2019$1,810 -4.7%$77,300 -6.3%
    2018$1,900 -6.7%$82,500 -3.1%
    2017$2,036 $85,100 -4.2%
    2016$2,036 +91.8%$88,800 -7.4%
    2014$1,061 +0.7%$95,900 -1.8%
    2013$1,054 -1.5%$97,700 +0.6%
    2012$1,070 +0.4%$97,100 +2.3%
    2011$1,066 -3.5%$94,900 +14.6%
    2010$1,105 $82,800 -17.2%
    2009-- $100,000 +25.6%
    2007-- $79,600 +104.1%
    2006-- $39,000
    2005-- $39,000
    2004-- $39,000 +33.6%
    2003-- $29,200
    2002-- $29,200 +200.1%
    2001-- $9,730

    Find assessor info on the county website

    Neighborhood: Ambrige Mann

    Nearby schools

    GreatSchools rating
    Get pre-qualified for a loan
    At Zillow Home Loans, we can pre-qualify you in as little as 5 minutes with no impact to your credit score.

    An equal housing lender. NMLS #10287.