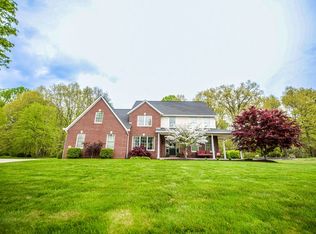
A Forever Home in highly desirable Breezewood Court! This beautiful Custom-Built Brick is a sprawling ranch home over a basement. Perfect for one-floor living with 4 bedrooms, 3 ½ bathrooms and large living areas all on the main floor. From the foyer you are welcomed into the living room and dining room via the sunny open concept layout. The stone gas fireplace crowns the expansive living room with its cathedral ceilings and hard wood floors adjacent to the formal dining room and den/office. The gourmet kitchen is complete with cherry cabinets, central island, granite countertops, stainless appliances, bar seating and an informal breakfast dining area and desk. The indoor and outdoor living areas were designed with the intent of entertaining large groups. The sizable owner’s suite faces the bucolic backyard and pool deck which are framed by mature woods providing plenty of privacy. There are 3 bedrooms on the main floor and a large bedroom and bathroom in the basement. The colossal recreational room in the basement is a blank canvas for all sorts of activities and possibilities. Another large room in the basement currently used as a storage room could double as a workshop, craft’s room or exercise room. The backyard features a friendly screened-in porch that opens to the inground pool area surrounded by a stamped concrete pool deck with plenty of seating for outdoor entertainment. Among other features are the tall 2 car garage, 2 high efficiency gas furnaces, high speed internet/fiber. Located in a quiet neighborhood with great school choices and only 10 minutes from the IU Sports Complex. It’s a must see!
Closed
$800,000
4106 W Breezewood Ct, Bloomington, IN 47429
4beds
4,728sqft
Single Family Residence
Built in 2016
0.85 Acres Lot
$814,700 Zestimate®
$--/sqft
$6,665 Estimated rent
Home value
$814,700
$774,000 - $855,000
$6,665/mo
Zestimate® history
Owner options
List your home for rent
$6,665/mo
Rent Zestimate®
Find your next renter with Zillow Rental Manager. Plus, with online applications, you can quickly screen prospective tenants – for free.
$6,665/mo
Rent Zestimate®
Refinance and save
$3,862/mo
Est. payment
Refinancing to a lower rate could help reduce your monthly payments and save thousands over the life of the loan.
$3,862/mo
Est. payment
Explore your selling options
Work with a Zillow partner agent
Leverage their expertise and Zillow's premium Showcase listings to get your home seen by more buyers.
Get startedList with your own agent
Get your home in front of millions of buyers by listing it on Zillow.
Learn how to do itSell it yourself
Take full control of how buyers see your home on Zillow by listing For Sale by Owner (FSBO).
List your homeWhat's special
Inground poolStone gas fireplaceScreened-in porchMature woodsSunny open concept layoutInformal breakfast dining areaCathedral ceilings
Zillow last checked:
Listing updated:
Listed by:
Flavia Burrell flaviaburrell@gmail.com,
Cornerstone Realtors
Bought with:
Lucas Teague, RB24001605
RE/MAX Acclaimed Properties
Source: IRMLS,MLS#: 202545262
Facts & features
Interior
Bedrooms & bathrooms
- Bedrooms: 4
- Bathrooms: 4
- Full bathrooms: 3
- 1/2 bathrooms: 1
- Main level bedrooms: 3
Bedroom 1
- Level: Main
Bedroom 2
- Level: Main
Dining room
- Level: Main
- Area: 182
- Dimensions: 14 x 13
Kitchen
- Level: Main
- Area: 234
- Dimensions: 18 x 13
Living room
- Level: Main
- Area: 400
- Dimensions: 20 x 20
Office
- Level: Main
- Area: 150
- Dimensions: 10 x 15
Heating
- Natural Gas, Forced Air
Cooling
- Central Air
Appliances
- Included: Dishwasher, Microwave, Refrigerator, Washer, Electric Cooktop, Dryer-Electric, Ice Maker, Double Oven, Trash Compactor, Gas Water Heater
Features
- Windows: Window Treatments, Blinds
- Basement: Partial,Finished,Concrete
- Number of fireplaces: 1
- Fireplace features: Gas Log
Interior area
- Total structure area: 5,395
- Total interior livable area: 4,728 sqft
- Finished area above ground: 3,028
- Finished area below ground: 1,700
Property
Parking
- Total spaces: 2
- Parking features: Attached
- Attached garage spaces: 2
Features
- Levels: One
- Stories: 1
- Pool features: In Ground
Lot
- Size: 0.85 Acres
- Features: Few Trees, Rolling Slope, 0-2.9999
Details
- Parcel number: 530412301005.000011
- Other equipment: Pool Equipment
Construction
Type & style
- Home type: SingleFamily
- Architectural style: Contemporary
- Property subtype: Single Family Residence
Materials
- Brick
Condition
- New construction: No
- Year built: 2016
Utilities & green energy
- Sewer: Public Sewer
- Water: Public
Community & HOA
Community
- Subdivision: Northwest Monroe County
Location
- Region: Bloomington
Financial & listing details
- Tax assessed value: $632,200
- Annual tax amount: $5,729
- Date on market: 11/7/2025
- Listing terms: Cash,Conventional
Price history
| Date | Event | Price |
|---|---|---|
| 3/27/2026 | Sold | $800,000-5.8% |
Source:  IRMLS #202545262 Report a problem IRMLS #202545262 Report a problem | ||
| 11/7/2025 | Listed for sale | $849,000 |
Source: IRMLS #202545262 Report a problem | ||
Public tax history
| Year | Property taxes | Tax assessment |
|---|---|---|
| 2024 | $5,638 +4% | $632,200 +4.9% |
| 2023 | $5,423 +5.9% | $602,800 +10.7% |
| 2022 | $5,120 +0.3% | $544,400 +10.1% |
| 2021 | $5,102 +5.2% | $494,300 +0.4% |
| 2020 | $4,852 -53.8% | $492,200 +1.3% |
| 2019 | $10,500 +106.3% | $485,800 -0.9% |
| 2018 | $5,091 +507.1% | $490,400 +2.8% |
| 2017 | $839 | $477,200 +846.8% |
| 2016 | $839 -0.9% | $50,400 |
| 2014 | $846 +2.1% | $50,400 |
| 2013 | $829 +6.9% | $50,400 |
| 2012 | $776 -7.7% | $50,400 |
| 2011 | $841 -4.5% | $50,400 |
| 2010 | $880 +32.1% | $50,400 |
| 2009 | $666 | $50,400 |
Find assessor info on the county website
Neighborhood: 47429
Nearby homes
- $679,6004 bd2 ba3.4k sqft4148 W Breezewood Ct, Bloomington, IN 47404Off Market
- $832,0505 bd4 ba4.8k sqft4101 W Breezewood Ct, Bloomington, IN 47404Sold

- $583,3004 bd2 ba3.5k sqft4076 W Breezewood Ct, Bloomington, IN 47404Off Market
- $570,0004 bd3 ba3.7k sqft4073 W Breezewood Ct, Bloomington, IN 47404Off Market
- $468,9003 bd2 ba3.9k sqft4135 W Breezewood Ct, Bloomington, IN 47404Off Market
- $423,8004 bd3 ba1.9k sqft4192 W Breezewood Ct, Bloomington, IN 47404Off Market
- $620,3004 bd3 ba3.3k sqft4039 N Firefly Dr, Bloomington, IN 47404Off Market
- $755,4004 bd4 ba5.4k sqft4187 W Breezewood Ct, Bloomington, IN 47404Off Market
Nearby schools
GreatSchools rating
- 6/10Edgewood Intermediate SchoolGrades: 3-5Distance: 3 mi
- 6/10Edgewood Junior High SchoolGrades: 6-8Distance: 2.9 mi
- 7/10Edgewood High SchoolGrades: 9-12Distance: 2.9 mi
Schools provided by the listing agent
- Elementary: Edgewood
- Middle: Edgewood
- High: Edgewood
- District: Richland-Bean Blossom Community Schools
Source: IRMLS. This data may not be complete. We recommend contacting the local school district to confirm school assignments for this home.


Get pre-qualified for a loan
At Zillow Home Loans, we can pre-qualify you in as little as 5 minutes with no impact to your credit score.An equal housing lender. NMLS #10287.
Sell for more on Zillow
Get a Zillow Showcase℠ listing at no additional cost and you could sell for .
$814,700
2% more
+$16,294
With Zillow Showcase(estimated)
$830,994
- Indiana
- Monroe County
- Bloomington
- 47429
- 4106 W Breezewood Ct
Nearby cities
Nearby neighborhoods
Nearby zip codes
Other Bloomington Topics
