SELLERS RELOCATING AND MOTIVATED TO SELL QUICKLY. BRING ALL OFFERS! ****Did not flood****Flood Insurance Transferable**** Don’t miss this rare opportunity to own a beautifully updated home in the highly sought-after Swann Estates neighborhood, zoned for top-rated Grady/Coleman/Plant schools. This solid 2-story block construction smart home is perfect for family life or entertaining. The home sits on a generous ¼-acre lot with an oversized driveway. Features a newer roof (2021) and AC unit (2019) with new capacitor/air handler motor (2022), fresh interior/exterior paint, new fridge (2024), induction cook top (2024), and tankless water heater (2022). The living area is stunning, with a functional wood burning fireplace and pool views straight out of a magazine. Outside, you'll enjoy the ultimate Florida lifestyle with a fully automated self-cleaning saltwater pool (new heater 2022), outdoor Sonos sound system, and additional green space. The tuff screened lanai and mosquito misters ensure comfort for everyone. The outdoor furniture is also included! Close to major roadways, the airport, publix, trader joes, Raymond James, and more. Schedule your private showing today—you won't find a better home at this price.
Sold for $1,325,000
$1,325,000
4106 W Cleveland St, Tampa, FL 33609
4beds
3,220sqft
Single Family Residence
Built in 1965
0.25 Acres Lot
$1,301,100 Zestimate®
$411/sqft
$5,924 Estimated rent
Home value
$1,301,100
$1.20M - $1.42M
$5,924/mo
Zestimate® history
Owner options
List your home for rent
$5,924/mo
Rent Zestimate®
Find your next renter with Zillow Rental Manager. Plus, with online applications, you can quickly screen prospective tenants – for free.
$5,924/mo
Rent Zestimate®
Refinance and save
$9,014/mo
Est. payment
Refinancing to a lower rate could help reduce your monthly payments and save thousands over the life of the loan.
$9,014/mo
Est. payment
Explore your selling options
Work with a Zillow partner agent
Leverage their expertise and Zillow's premium Showcase listings to get your home seen by more buyers.
Get startedList with your own agent
Get your home in front of millions of buyers by listing it on Zillow.
Learn how to do itSell it yourself
Take full control of how buyers see your home on Zillow by listing For Sale by Owner (FSBO).
List your homeWhat's special
Beautifully updated homeTuff screened lanaiMosquito mistersOutdoor sonos sound systemPool viewsWood burning fireplaceNewer roof
Zillow last checked:
Listing updated:
Listed by:
CHRISTOPHER MORTON 813-545-8165,
POST REALTY II INC 813-416-1039,
Michael Horton 813-598-6598,
POST REALTY II INC
Bought with:
Michael Horton, 3514105
POST REALTY II INC
Source: Stellar MLS,MLS#: TB8370944 Originating MLS: Suncoast Tampa
Originating MLS: Suncoast Tampa
Facts & features
Interior
Bedrooms & bathrooms
- Bedrooms: 4
- Bathrooms: 3
- Full bathrooms: 2
- 1/2 bathrooms: 1
Rooms
- Room types: Bonus Room
Primary bedroom
- Features: Walk-In Closet(s)
- Level: Second
Bedroom 1
- Features: Built-in Closet
- Level: Second
Bedroom 2
- Features: Built-in Closet
- Level: Second
Primary bathroom
- Features: Tub with Separate Shower Stall
- Level: Second
Bathroom 1
- Features: Single Vanity
- Level: First
Bathroom 2
- Features: Tub With Shower
- Level: Second
Balcony porch lanai
- Level: First
Dining room
- Features: Bar
- Level: First
Family room
- Level: First
Kitchen
- Level: First
Living room
- Level: First
Utility room
- Level: First
Heating
- Electric, Heat Pump
Cooling
- Central Air
Appliances
- Included: Oven, Convection Oven, Cooktop, Dishwasher, Disposal, Dryer, Electric Water Heater, Microwave, Range, Refrigerator, Tankless Water Heater, Washer, Water Filtration System, Wine Refrigerator
- Laundry: Electric Dryer Hookup, Inside, Washer Hookup
Features
- Built-in Features, Ceiling Fan(s), Crown Molding, Dry Bar, Eating Space In Kitchen, PrimaryBedroom Upstairs, Solid Wood Cabinets, Stone Counters, Thermostat, Walk-In Closet(s)
- Flooring: Carpet, Tile, Hardwood
- Has fireplace: Yes
- Fireplace features: Living Room, Wood Burning
Interior area
- Total structure area: 3,220
- Total interior livable area: 3,220 sqft
Property
Parking
- Total spaces: 2
- Parking features: Circular Driveway, Garage Door Opener, Oversized
- Attached garage spaces: 2
- Has uncovered spaces: Yes
Features
- Levels: Two
- Stories: 2
- Patio & porch: Covered, Enclosed, Front Porch, Patio, Screened
- Exterior features: Lighting, Private Mailbox, Rain Gutters
- Has private pool: Yes
- Pool features: Child Safety Fence, Heated, In Ground, Lighting, Salt Water, Screen Enclosure, Self Cleaning
- Has spa: Yes
- Spa features: Heated
- Fencing: Vinyl
Lot
- Size: 0.25 Acres
- Dimensions: 87 x 126
- Features: Flood Insurance Required
Details
- Parcel number: A2129183LU00000100003.0
- Zoning: RS-60
- Special conditions: None
Construction
Type & style
- Home type: SingleFamily
- Architectural style: Colonial
- Property subtype: Single Family Residence
Materials
- Block, Stucco
- Foundation: Block, Slab
- Roof: Other,Shingle
Condition
- New construction: No
- Year built: 1965
Utilities & green energy
- Sewer: Public Sewer
- Water: Public
- Utilities for property: BB/HS Internet Available, Natural Gas Available, Public, Water Connected
Community & HOA
Community
- Security: Closed Circuit Camera(s), Security System
- Pet fee: $0 monthly
- Subdivision: ANADELL SUB
HOA
- Has HOA: No
Location
- Region: Tampa
Financial & listing details
- Price per square foot: $411/sqft
- Tax assessed value: $1,067,507
- Annual tax amount: $18,697
- Date on market: 5/1/2025
- Cumulative days on market: 85 days
- Listing terms: Cash,Conventional,FHA,VA Loan
- Ownership: Fee Simple
- Total actual rent: 0
- Road surface type: Paved
Price history
| Date | Event | Price |
|---|---|---|
| 8/22/2025 | Sold | $1,325,000-1.8%$411/sqft |
Source:  Stellar MLS #TB8370944 Report a problem Stellar MLS #TB8370944 Report a problem | ||
| 7/25/2025 | Pending sale | $1,349,000$419/sqft |
Source: Stellar MLS #TB8370944 Report a problem | ||
| 7/16/2025 | Price change | $1,349,000-3.3%$419/sqft |
Source: Stellar MLS #TB8370944 Report a problem | ||
| 7/8/2025 | Price change | $1,395,000-2.1%$433/sqft |
Source: Stellar MLS #TB8370944 Report a problem | ||
| 6/25/2025 | Price change | $1,425,000-5%$443/sqft |
Source: Stellar MLS #TB8370944 Report a problem | ||
| 6/12/2025 | Price change | $1,499,500-3.2%$466/sqft |
Source: Stellar MLS #TB8370944 Report a problem | ||
| 5/22/2025 | Price change | $1,549,000-2.9%$481/sqft |
Source: Stellar MLS #TB8370944 Report a problem | ||
| 5/1/2025 | Listed for sale | $1,595,000+20.4%$495/sqft |
Source: Stellar MLS #TB8370944 Report a problem | ||
| 4/6/2022 | Sold | $1,325,000+2%$411/sqft |
Source: Public Record Report a problem | ||
| 2/21/2022 | Pending sale | $1,299,000$403/sqft |
Source: Stellar MLS #T3355355 Report a problem | ||
| 2/14/2022 | Listed for sale | $1,299,000+34.1%$403/sqft |
Source: Stellar MLS #T3355355 Report a problem | ||
| 11/10/2020 | Listing removed | $969,000$301/sqft |
Source: PINEYWOODS REALTY LLC #T3256791 Report a problem | ||
| 10/26/2020 | Price change | $969,000-1%$301/sqft |
Source: PINEYWOODS REALTY LLC #T3256791 Report a problem | ||
| 10/14/2020 | Price change | $979,000-1%$304/sqft |
Source: PINEYWOODS REALTY LLC #T3256791 Report a problem | ||
| 9/26/2020 | Price change | $988,900-1%$307/sqft |
Source: PINEYWOODS REALTY LLC #T3256791 Report a problem | ||
| 8/6/2020 | Listed for sale | $998,900+33.2%$310/sqft |
Source: PINEYWOODS REALTY LLC #T3256791 Report a problem | ||
| 9/22/2017 | Sold | $750,000$233/sqft |
Source: Public Record Report a problem | ||
| 8/11/2017 | Listed for sale | $750,000+56.3%$233/sqft |
Source: AGENTRY REAL ESTATE LLC #T2898610 Report a problem | ||
| 6/9/2011 | Sold | $480,000-4%$149/sqft |
Source: Stellar MLS #T2434332 Report a problem | ||
| 3/31/2011 | Price change | $500,000-2%$155/sqft |
Source: RE/MAX ACR ELITE GROUP #T2434332 Report a problem | ||
| 3/17/2011 | Price change | $510,000-2.9%$158/sqft |
Source: RE/MAX ACR ELITE GROUP #T2434332 Report a problem | ||
| 3/4/2011 | Price change | $525,000+2.9%$163/sqft |
Source: RE/MAX ACR ELITE GROUP #T2434332 Report a problem | ||
| 2/28/2011 | Price change | $510,000-2.9%$158/sqft |
Source: RE/MAX ACR ELITE GROUP, INC. #T2434332 Report a problem | ||
| 1/30/2011 | Price change | $525,000-2%$163/sqft |
Source: RE/MAX ACR ELITE GROUP, INC. #T2434332 Report a problem | ||
| 12/4/2010 | Price change | $535,900-4.3%$166/sqft |
Source: RE/MAX ACR ELITE GROUP, INC. #T2434332 Report a problem | ||
| 10/10/2010 | Price change | $559,900-1.8%$174/sqft |
Source: RE/MAX ACR ELITE GROUP, INC. #T2434332 Report a problem | ||
| 8/24/2010 | Listed for sale | $569,900+37.3%$177/sqft |
Source: Visual Tour #T2434332 Report a problem | ||
| 4/1/2002 | Sold | $415,000+80.4%$129/sqft |
Source: Public Record Report a problem | ||
| 7/10/1997 | Sold | $230,000$71/sqft |
Source: Public Record Report a problem | ||
Public tax history
| Year | Property taxes | Tax assessment |
|---|---|---|
| 2025 | $20,059 +7.3% | $1,039,070 +2.9% |
| 2024 | $18,697 +2.3% | $1,009,786 +3% |
| 2023 | $18,281 +50% | $980,375 +48.8% |
| 2022 | $12,184 +1% | $659,023 +3% |
| 2021 | $12,058 +0.9% | $639,828 +1.4% |
| 2020 | $11,955 +1.7% | $630,994 +2.3% |
| 2019 | $11,761 | $616,807 +1.9% |
| 2018 | $11,761 +0.6% | $605,306 -0.3% |
| 2017 | $11,693 +35.4% | $606,900 +36.3% |
| 2016 | $8,638 +2.2% | $445,181 +0.7% |
| 2015 | $8,455 +0.9% | $442,086 +0.8% |
| 2014 | $8,376 | $438,577 +18% |
| 2013 | $8,376 +18.7% | $371,804 +1.7% |
| 2012 | $7,056 +6.8% | $365,589 +6.3% |
| 2011 | $6,604 +0% | $344,013 -0.6% |
| 2010 | $6,603 -8.9% | $346,220 -7.5% |
| 2009 | $7,250 -6.7% | $374,358 -5.7% |
| 2008 | $7,767 -0.1% | $396,790 +3% |
| 2007 | $7,772 -6.1% | $385,233 +2.5% |
| 2006 | $8,276 +0.2% | $375,837 +3% |
| 2005 | $8,261 | $364,890 +3% |
| 2004 | -- | $354,262 -6.5% |
| 2003 | -- | $379,063 +89.3% |
| 2002 | -- | $200,263 +1.6% |
| 2001 | -- | $197,109 -13.2% |
| 2000 | $4,239 | $227,164 |
Find assessor info on the county website
Neighborhood: Swann Estates
Nearby homes
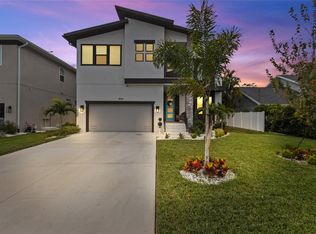
- $1,349,0004 bd4 ba3.4k sqft4104 W Cleveland St, Tampa, FL 33609For Sale
- $1,061,5003 bd2 ba2.4k sqft4108 W Cleveland St, Tampa, FL 33609Off Market
- $1,288,2003 bd3 ba2.4k sqft4107 W Platt St, Tampa, FL 33609Off Market
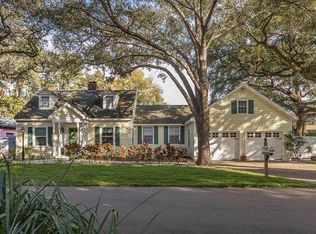
- $1,227,5003 bd2 ba1.9k sqft205 S Clark Ave, Tampa, FL 33609Off Market
- $1,302,9454 bd4 ba3.3k sqft4102 W Cleveland St, Tampa, FL 33609Sold
- $1,035,0003 bd2 ba2.4k sqft4109 W Platt St, Tampa, FL 33609Sold
- $1,489,7005 bd4 ba3.4k sqft4112 W Cleveland St, Tampa, FL 33609Off Market
- $1,467,3004 bd3 ba3.1k sqft4109 W Cleveland St, Tampa, FL 33609Off Market
Nearby schools
GreatSchools rating
- 10/10Grady Elementary SchoolGrades: PK-5Distance: 0.7 mi
- 10/10Coleman Middle SchoolGrades: 6-8Distance: 1.1 mi
- 8/10Plant High SchoolGrades: 9-12Distance: 1.5 mi
Schools provided by the listing agent
- Elementary: Grady-HB
- Middle: Coleman-HB
- High: Plant-HB
Source: Stellar MLS. This data may not be complete. We recommend contacting the local school district to confirm school assignments for this home.
Get a cash offer in 3 minutes
Find out how much your home could sell for in as little as 3 minutes with a no-obligation cash offer.
Estimated market value
$1,301,100
Get a cash offer in 3 minutes
Find out how much your home could sell for in as little as 3 minutes with a no-obligation cash offer.
Estimated market value
$1,301,100
- Florida
- Hillsborough County
- Tampa
- 33609
- Swann Estates
- 4106 W Cleveland St
Nearby cities
Nearby neighborhoods
Nearby zip codes
Other Tampa Topics
