** GREAT PRICE IMPROVEMENT**. Luxury Living Redefined: Custom Home in Coveted Swann Estates Step into the epitome of contemporary luxury living with this newer construction masterpiece Custom Home, nestled in the highly sought-after Swann Estates. Boasting a spacious floor plan, this residence features 4 bedrooms, 4 bathrooms, a 3-car side-by-side garage with epoxy floor, and over 4,000 square feet of open space. Impeccable Design and Features: The first floor of this stunning home is thoughtfully designed to meet your family's needs. With 10-foot ceilings adorned with crown molding, a first floor full (pool) bathroom, and a convenient mudroom as you enter from the garage, every detail has been meticulously crafted for comfort and functionality. Natural light floods into the expansive living room, which seamlessly flows into the formal dining area and gourmet kitchen. The chef's style kitchen is a culinary enthusiast's dream, featuring Level 1 Cambria Quartz countertops, stainless steel appliances, natural gas stove, white shaker cabinets with impressive crown molding, a Beverage Bar with a wine fridge, and a spacious walk-in butler's pantry with built-in shelving. French doors lead to a massive enclosed and air-conditioned lanai complete with hurricane impact windows and ceiling fans, perfect for enjoying the Florida sunshine year-round, along with a full office space, or 5th bedroom, featuring French doors on the lower level. Luxurious Retreats: Ascending the stairs to the second floor, you'll discover the serene Master Suite. Complete with His and Hers built-in walk-in closets, the master ensuite bathroom offers a frameless tempered glass shower, dual vanities, and an oversized 2-person soaking tub for ultimate relaxation. Three additional spare bedrooms with large closets, each boasting ensuite bathrooms or shared Jack & Jill bathroom, provide ample space for family and guests. Fully automated blackout shades ensure privacy and comfort at the touch of a button. Unmatched Upgrades and Amenities: This home is equipped with top-of-the-line upgrades, including a full house generator, upgraded AC units, gas tankless water heaters, a whole house water filtration and softener system, with reverse osmosis to the fridge and counter water dispenser, landscape lighting, lawn irrigation, huge pavered driveway, among others, totaling over $157,000 in value. The fully fenced and gated oversized lot is 75X139, all hurricane impact windows with plantation shutters throughout home, and sits 17 feet above sea level in flood zone X so no worries about flood insurance. One of the very best streets in all of South Tampa. No tear downs or construction to contend with in the future. Prime Location: Conveniently located just minutes away from Hyde Park, Downtown Tampa, and Tampa International Airport, this home offers easy access to a plethora of amenities, dining options, and entertainment venues. Experience the pinnacle of luxury living in this prime South Tampa location. Experience Luxury Living Today: Don't miss the opportunity to call this exquisite residence your own. Schedule your viewing today and seize the chance to experience luxury living at its finest in Swann Estates. Your dream home awaits! Be sure to check out the Walk thru video and the 3-D walk thru tour in the attached video links! You can copy the links and share with others!
Sold for $1,895,000
$1,895,000
4106 W DE LEON STREET, TAMPA, FL 33609
4beds
4,045sqft
Single Family Residence
Built in 2019
10,388 Square Feet Lot
$1,949,800 Zestimate®
$468/sqft
$7,272 Estimated rent
Home value
$1,949,800
$1.83M - $2.07M
$7,272/mo
Zestimate® history
Owner options
List your home for rent
$7,272/mo
Rent Zestimate®
Find your next renter with Zillow Rental Manager. Plus, with online applications, you can quickly screen prospective tenants – for free.
$7,272/mo
Rent Zestimate®
Refinance and save
$13,125/mo
Est. payment
Refinancing to a lower rate could help reduce your monthly payments and save thousands over the life of the loan.
$13,125/mo
Est. payment
Explore your selling options
Work with a Zillow partner agent
Leverage their expertise and Zillow's premium Showcase listings to get your home seen by more buyers.
Get startedList with your own agent
Get your home in front of millions of buyers by listing it on Zillow.
Learn how to do itSell it yourself
Take full control of how buyers see your home on Zillow by listing For Sale by Owner (FSBO).
List your homeWhat's special
Zillow last checked:
Listing updated:
Listed by:
Thomas Settles 813-710-3900,
PINPOINT REALTY GROUP LLC 813-805-2112
Bought with:
Melissa Doenges, 3358280
COASTAL PROPERTIES GROUP INTER
Source: Stellar MLS,MLS#: T3522761 Originating MLS: Pinellas Suncoast
Originating MLS: Pinellas Suncoast
Facts & features
Interior
Bedrooms & bathrooms
- Bedrooms: 4
- Bathrooms: 4
- Full bathrooms: 4
Primary bedroom
- Features: Ceiling Fan(s), En Suite Bathroom, Exhaust Fan, Built-in Closet
- Level: Second
- Dimensions: 22x17
Bedroom 2
- Features: En Suite Bathroom, Exhaust Fan, Built-in Closet
- Level: Second
- Dimensions: 18x16
Bedroom 3
- Features: Ceiling Fan(s), Built-in Closet
- Level: Second
- Dimensions: 16x15
Bedroom 4
- Features: Ceiling Fan(s), Built-in Closet
- Level: Second
- Dimensions: 16x12
Dinette
- Level: First
- Dimensions: 15x12
Dining room
- Level: First
- Dimensions: 16x12
Florida room
- Features: Ceiling Fan(s)
- Level: First
- Dimensions: 25x14
Kitchen
- Features: Breakfast Bar, Built-In Shelving, Exhaust Fan, Kitchen Island, Stone Counters, Tall Countertops, Pantry
- Level: First
- Dimensions: 17x12
Living room
- Features: Bar, En Suite Bathroom
- Level: First
- Dimensions: 25x21
Office
- Level: First
- Dimensions: 13x12
Heating
- Central
Cooling
- Central Air
Appliances
- Included: Dishwasher, Disposal, Exhaust Fan, Gas Water Heater, Kitchen Reverse Osmosis System, Microwave, Range, Range Hood, Refrigerator, Water Filtration System, Water Softener, Wine Refrigerator
- Laundry: Laundry Room, Upper Level
Features
- Ceiling Fan(s)
- Flooring: Carpet, Engineered Hardwood
- Doors: French Doors
- Windows: Blinds, Double Pane Windows, Storm Window(s), Shutters
- Has fireplace: No
Interior area
- Total structure area: 4,848
- Total interior livable area: 4,045 sqft
Property
Parking
- Total spaces: 3
- Parking features: Driveway, Garage Door Opener, Ground Level, Guest, On Street
- Attached garage spaces: 3
- Has uncovered spaces: Yes
Features
- Levels: Two
- Stories: 2
- Exterior features: Irrigation System, Lighting, Private Mailbox, Rain Gutters, Sidewalk
- Fencing: Board,Wood
Lot
- Size: 10,388 Square Feet
- Dimensions: 75 x 138.5
- Features: Landscaped, Oversized Lot, Sidewalk
Details
- Parcel number: A2129183MH00000200010.0
- Zoning: RS-60
- Special conditions: None
Construction
Type & style
- Home type: SingleFamily
- Property subtype: Single Family Residence
Materials
- Stucco
- Foundation: Slab
- Roof: Tile
Condition
- Completed
- New construction: No
- Year built: 2019
Utilities & green energy
- Sewer: Public Sewer
- Water: Public
- Utilities for property: Cable Connected, Electricity Connected, Natural Gas Connected, Sewer Connected, Water Connected
Community & HOA
Community
- Pet fee: $0 monthly
- Subdivision: NORMANDEE HEIGHTS
HOA
- Has HOA: No
Location
- Region: Tampa
Financial & listing details
- Price per square foot: $468/sqft
- Tax assessed value: $1,466,437
- Annual tax amount: $15,917
- Date on market: 5/2/2024
- Cumulative days on market: 60 days
- Ownership: Fee Simple
- Total actual rent: 0
- Electric utility on property: Yes
- Road surface type: Asphalt
Price history
| Date | Event | Price |
|---|---|---|
| 10/2/2024 | Sold | $1,895,000-5%$468/sqft |
Source:  Stellar MLS #T3522761 Report a problem Stellar MLS #T3522761 Report a problem | ||
| 7/12/2024 | Pending sale | $1,995,000$493/sqft |
Source: Stellar MLS #T3522761 Report a problem | ||
| 6/21/2024 | Price change | $1,995,000-7.2%$493/sqft |
Source: Stellar MLS #T3522761 Report a problem | ||
| 6/14/2024 | Price change | $2,149,000-6.5%$531/sqft |
Source: Stellar MLS #T3522761 Report a problem | ||
| 5/30/2024 | Price change | $2,299,000-4.2%$568/sqft |
Source: Stellar MLS #T3522761 Report a problem | ||
| 5/2/2024 | Listed for sale | $2,399,000+151.4%$593/sqft |
Source: Stellar MLS #T3522761 Report a problem | ||
| 1/29/2019 | Sold | $954,397+6.2%$236/sqft |
Source: Public Record Report a problem | ||
| 1/17/2019 | Pending sale | $899,000$222/sqft |
Source: Smith & Associates Real Estate #T3151602 Report a problem | ||
| 1/17/2019 | Listed for sale | $899,000+139.7%$222/sqft |
Source: Smith & Associates Real Estate #T3151602 Report a problem | ||
| 9/25/2017 | Sold | $375,000+543.2%$93/sqft |
Source: Public Record Report a problem | ||
| 4/15/2003 | Sold | $58,300-61.1%$14/sqft |
Source: Public Record Report a problem | ||
| 12/17/1999 | Sold | $150,000$37/sqft |
Source: Public Record Report a problem | ||
Public tax history
| Year | Property taxes | Tax assessment |
|---|---|---|
| 2025 | $29,383 +80.5% | $1,466,437 +66.1% |
| 2024 | $16,283 +2.3% | $882,984 +3% |
| 2023 | $15,917 +4.5% | $857,266 +4.9% |
| 2022 | $15,238 +1% | $817,157 +3% |
| 2021 | $15,084 +0.8% | $793,356 +1.4% |
| 2020 | $14,960 +197.3% | $782,402 +218.5% |
| 2019 | $5,032 | $245,625 -25.6% |
| 2018 | $5,032 -27.6% | $330,182 +8.8% |
| 2017 | $6,954 +135.1% | $303,391 +77% |
| 2016 | $2,958 +3.3% | $171,437 +0.7% |
| 2015 | $2,864 +4.8% | $170,245 +0.8% |
| 2014 | $2,732 | $168,894 +1.5% |
| 2013 | $2,732 +1.4% | $166,398 +2% |
| 2012 | $2,695 +3.7% | $163,167 +3% |
| 2011 | $2,598 +2.9% | $158,415 +1.5% |
| 2010 | $2,525 +2.7% | $156,074 +2.5% |
| 2009 | $2,458 -11.5% | $152,253 -8.6% |
| 2008 | $2,779 -6.9% | $166,528 +3% |
| 2007 | $2,986 -5.8% | $161,678 +2.5% |
| 2006 | $3,168 +0.5% | $157,735 +3% |
| 2005 | $3,152 | $153,141 +3.6% |
| 2004 | -- | $147,880 +1.9% |
| 2003 | -- | $145,123 +2.4% |
| 2002 | -- | $141,722 +1.6% |
| 2001 | -- | $139,490 +3% |
| 2000 | $2,814 | $135,427 |
Find assessor info on the county website
Neighborhood: Swann Estates
Nearby homes
- $1,423,5003 bd2 ba4k sqft4104 W De Leon St, Tampa, FL 33609Off Market

- $979,0003 bd2 ba-- sqft4104 Deleon St, Tampa, FL 33616Off Market
- $1,749,1005 bd4 ba3.3k sqft4108 W De Leon St, Tampa, FL 33609Off Market
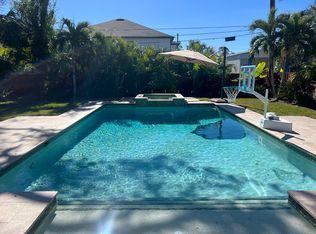
- $1,577,3004 bd4 ba3.2k sqft4102 W De Leon St, Tampa, FL 33609Off Market
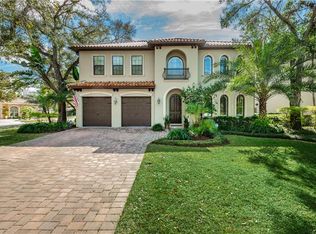
- $1,850,6005 bd5 ba4.1k sqft4107 W Swann Ave, Tampa, FL 33609Off Market
- $778,6003 bd2 ba2.3k sqft4103 W Swann Ave, Tampa, FL 33609Off Market
- $1,302,6600.25 Acres4110 W De Leon St, Tampa, FL 33609Off Market
- $250,0003 bd2 ba1.9k sqft4111 W Swann Ave, Tampa, FL 33609Sold
Nearby schools
GreatSchools rating
- 10/10Grady Elementary SchoolGrades: PK-5Distance: 0.4 mi
- 10/10Coleman Middle SchoolGrades: 6-8Distance: 0.8 mi
- 8/10Plant High SchoolGrades: 9-12Distance: 1.2 mi
Schools provided by the listing agent
- Elementary: Grady-HB
- Middle: Coleman-HB
- High: Plant-HB
Source: Stellar MLS. This data may not be complete. We recommend contacting the local school district to confirm school assignments for this home.
Get a cash offer in 3 minutes
Find out how much your home could sell for in as little as 3 minutes with a no-obligation cash offer.
Estimated market value
$1,949,800
Get a cash offer in 3 minutes
Find out how much your home could sell for in as little as 3 minutes with a no-obligation cash offer.
Estimated market value
$1,949,800
- Florida
- Hillsborough County
- Tampa
- 33609
- Swann Estates
- 4106 W DE LEON STREET
Nearby cities
Nearby neighborhoods
Nearby zip codes
Other Tampa Topics
