Please click the button or link for a 3-D Matterport tour of the property. (Virtual Tour #1 above) Welcome to 4106 W Swann Avenue. This stunning new-construction home designed by Tommy Lamb and Built by Milana Homes has the quality of many $4/$5MM homes. The entrance has a soaring 2-story entryway foyer and a charming office/living room to the left of the entryway. Walk through to a magnificent 2-story family/large dining room overlooking the covered outdoor living room lanai, the expansive pool, and the turfed backyard. The family room opens to a dreamy gourmet chef’s kitchen. The kitchen is unique and hosts plenty of above and under storage and plenty of seating to entertain all around. It has a huge custom-built island with a quartz top, a farm-style porcelain sink, and custom cabinetry. The back wall houses a six-burner wolf/double oven stove framed by a stunning quartz wall (with a pot filler), and a custom wood hood. The custom cabinetry is a light wood matching the flooring throughout the home. Double subzero refrigerators and a freezer stretch across the size wall with cabinetry panels. A butler’s pantry and walk-in pantry are set off the North side of the kitchen. The home has four bedrooms and four bathrooms plus a pool bathroom. There is a bedroom and bathroom with walk-in closets and two laundry rooms, one upstairs and one downstairs. There are two additional bedrooms and bathrooms – one on the second floor in addition to the Master Bedroom and Bathroom – OH WOW. This must-see, oversized Master has cathedral ceilings and overlooks the pool from the expansive balcony. The bathroom and custom-built walk-in closets are TO DIE FOR. In addition to all of this, there is a bonus room on the second floor which could be used as a fifth bedroom. A perfectly designed home with a three-car garage in the heart of South Tampa. This home is close to the top-rated Tampa area schools, major malls & shopping, entertainment, Tampa International Airport, Downtown Tampa, Gulf beaches, and Disney World.
Sold for $3,095,000
$3,095,000
4106 W SWANN AVENUE, TAMPA, FL 33609
5beds
4,755sqft
Single Family Residence
Built in 2022
10,125 Square Feet Lot
$3,069,600 Zestimate®
$651/sqft
$18,349 Estimated rent
Home value
$3,069,600
$2.85M - $3.28M
$18,349/mo
Zestimate® history
Owner options
List your home for rent
$18,349/mo
Rent Zestimate®
Find your next renter with Zillow Rental Manager. Plus, with online applications, you can quickly screen prospective tenants – for free.
$18,349/mo
Rent Zestimate®
Refinance and save
$21,568/mo
Est. payment
Refinancing to a lower rate could help reduce your monthly payments and save thousands over the life of the loan.
$21,568/mo
Est. payment
Explore your selling options
Work with a Zillow partner agent
Leverage their expertise and Zillow's premium Showcase listings to get your home seen by more buyers.
Get startedList with your own agent
Get your home in front of millions of buyers by listing it on Zillow.
Learn how to do itSell it yourself
Take full control of how buyers see your home on Zillow by listing For Sale by Owner (FSBO).
List your homeWhat's special
Gulf beachesExpansive poolDouble subzero refrigeratorsDowntown tampaHuge custom-built islandCustom cabinetryMajor malls
Zillow last checked:
Listing updated:
Listed by:
Henderson Everett 813-839-5000,
THE TONI EVERETT COMPANY 813-839-5000,
Toni Everett 813-839-5000,
THE TONI EVERETT COMPANY
Bought with:
Stephen Gay, 3124253
SMITH & ASSOCIATES REAL ESTATE
Katherine Glaser, 3383541
SMITH & ASSOCIATES REAL ESTATE
Source: Stellar MLS,MLS#: T3464782 Originating MLS: Tampa
Originating MLS: Tampa
Facts & features
Interior
Bedrooms & bathrooms
- Bedrooms: 5
- Bathrooms: 6
- Full bathrooms: 4
- 1/2 bathrooms: 2
Rooms
- Room types: Den/Library/Office, Family Room, Storage Rooms
Primary bedroom
- Features: En Suite Bathroom, Steam Shower, Walk-In Closet(s)
- Level: Second
- Dimensions: 16.6x17.6
Bedroom 2
- Features: Built-in Closet
- Level: First
- Dimensions: 12x12
Bedroom 3
- Features: Walk-In Closet(s)
- Level: Second
- Dimensions: 14x14.6
Bedroom 4
- Features: Walk-In Closet(s)
- Level: Second
- Dimensions: 16.6x13
Balcony porch lanai
- Level: Second
- Dimensions: 30.6x16.8
Bonus room
- Features: Built-in Closet
- Level: Second
- Dimensions: 12x16
Great room
- Level: First
- Dimensions: 31x17
Kitchen
- Features: Built-In Shelving, Kitchen Island, Pantry
- Level: First
- Dimensions: 16x17
Living room
- Features: Built-In Shelving
- Level: First
- Dimensions: 16x17
Office
- Features: Built-In Shelving
- Level: First
- Dimensions: 12x16
Heating
- Central, Electric, Natural Gas
Cooling
- Central Air
Appliances
- Included: Convection Oven, Cooktop, Dishwasher, Disposal, Freezer, Ice Maker, Indoor Grill, Microwave, Range, Range Hood, Refrigerator, Tankless Water Heater, Water Softener, Wine Refrigerator
- Laundry: Inside, Laundry Room, Upper Level
Features
- Ceiling Fan(s), Crown Molding, Dry Bar, High Ceilings, Living Room/Dining Room Combo, PrimaryBedroom Upstairs, Open Floorplan, Pest Guard System, Solid Surface Counters, Walk-In Closet(s), Wet Bar
- Flooring: Ceramic Tile, Engineered Hardwood, Tile
- Doors: Outdoor Shower, Sliding Doors
- Windows: Drapes, ENERGY STAR Qualified Windows, Rods, Shades, Thermal Windows, Window Treatments
- Has fireplace: Yes
- Fireplace features: Living Room, Non Wood Burning
Interior area
- Total structure area: 6,870
- Total interior livable area: 4,755 sqft
Property
Parking
- Total spaces: 3
- Parking features: Circular Driveway, Driveway, Garage Door Opener, Split Garage
- Attached garage spaces: 3
- Has uncovered spaces: Yes
Features
- Levels: Two
- Stories: 2
- Patio & porch: Covered, Front Porch, Porch
- Exterior features: Balcony, Irrigation System, Outdoor Shower, Rain Gutters, Sidewalk, Sprinkler Metered
- Has private pool: Yes
- Pool features: Gunite, Heated, In Ground, Lighting, Outside Bath Access, Salt Water, Tile
- Has spa: Yes
- Spa features: In Ground
- Fencing: Vinyl
Lot
- Size: 10,125 Square Feet
- Dimensions: 74 x 137
- Features: City Lot
- Residential vegetation: Trees/Landscaped
Details
- Parcel number: A2829183S200000000006.0
- Zoning: RS-60
- Special conditions: None
Construction
Type & style
- Home type: SingleFamily
- Architectural style: French Provincial
- Property subtype: Single Family Residence
Materials
- Block
- Foundation: Slab
- Roof: Shingle
Condition
- Completed
- New construction: Yes
- Year built: 2022
Utilities & green energy
- Sewer: Public Sewer
- Water: Public
- Utilities for property: Cable Available, Electricity Connected, Fiber Optics, Natural Gas Connected, Phone Available, Public, Sprinkler Recycled, Street Lights, Water Connected
Community & HOA
Community
- Security: Fire Alarm, Fire Sprinkler System, Smoke Detector(s)
- Pet fee: $0 monthly
- Subdivision: CLAIR MEL SUB UNIT
HOA
- Has HOA: No
Location
- Region: Tampa
Financial & listing details
- Price per square foot: $651/sqft
- Tax assessed value: $2,158,901
- Annual tax amount: $5,614
- Date on market: 8/10/2023
- Cumulative days on market: 7 days
- Listing terms: Cash,Conventional
- Ownership: Fee Simple
- Total actual rent: 0
- Electric utility on property: Yes
- Road surface type: Paved, Asphalt
Price history
| Date | Event | Price |
|---|---|---|
| 10/2/2023 | Sold | $3,095,000-3.1%$651/sqft |
Source:  Stellar MLS #T3464782 Report a problem Stellar MLS #T3464782 Report a problem | ||
| 8/17/2023 | Pending sale | $3,195,000$672/sqft |
Source: Stellar MLS #T3464782 Report a problem | ||
| 8/10/2023 | Listed for sale | $3,195,000+89.6%$672/sqft |
Source: Stellar MLS #T3464782 Report a problem | ||
| 3/25/2022 | Sold | $1,685,000+296.5%$354/sqft |
Source: Public Record Report a problem | ||
| 4/2/2020 | Sold | $425,000+1553.7%$89/sqft |
Source: Public Record Report a problem | ||
| 11/3/1999 | Sold | $25,700$5/sqft |
Source: Public Record Report a problem | ||
Public tax history
| Year | Property taxes | Tax assessment |
|---|---|---|
| 2025 | $42,280 +4.4% | $2,158,901 +0.2% |
| 2024 | $40,502 +43% | $2,154,767 +43.3% |
| 2023 | $28,317 +404.4% | $1,503,178 +424.3% |
| 2022 | $5,614 +9.3% | $286,680 +10% |
| 2021 | $5,137 +138.8% | $260,618 +82.8% |
| 2020 | $2,151 +2.6% | $142,557 +2.3% |
| 2019 | $2,096 | $139,352 +1.9% |
| 2018 | $2,096 +1.4% | $136,754 -51.2% |
| 2017 | $2,068 +4.9% | $280,329 +115.4% |
| 2016 | $1,972 +4.5% | $130,149 +0.7% |
| 2015 | $1,887 +2.4% | $129,244 +0.8% |
| 2014 | $1,843 | $128,218 +1.5% |
| 2013 | $1,843 +1.4% | $126,323 +1.7% |
| 2012 | $1,818 +4.2% | $124,211 +3% |
| 2011 | $1,744 +3.3% | $120,593 +1.5% |
| 2010 | $1,688 +3.5% | $118,811 +2.7% |
| 2009 | $1,631 -0.3% | $115,687 +0.1% |
| 2008 | $1,637 -13.3% | $115,571 +3% |
| 2007 | $1,889 -5.6% | $112,205 +2.5% |
| 2006 | $2,000 +0.9% | $109,468 +3% |
| 2005 | $1,983 | $106,280 +3% |
| 2004 | -- | $103,184 +1.9% |
| 2003 | -- | $101,260 +2.4% |
| 2002 | -- | $98,887 +1.6% |
| 2001 | -- | $97,330 +3.9% |
| 2000 | $1,640 | $93,686 |
Find assessor info on the county website
Neighborhood: Swann Estates
Nearby homes
- $1,126,7004 bd2 ba3.1k sqft4108 W Swann Ave, Tampa, FL 33609Off Market

- $1,400,0005 bd4 ba3.2k sqft4104 W Swann Ave, Tampa, FL 33609Sold

- $857,1003 bd2 ba1.7k sqft4105 W McKay Ave, Tampa, FL 33609Off Market
- $3,650,0005 bd7 ba5.2k sqft4110 W Swann Ave, Tampa, FL 33609Sold
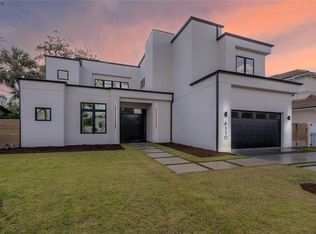
- $2,947,9006 bd6 ba7k sqft4102 W Swann Ave, Tampa, FL 33609Off Market
- $938,9004 bd3 ba1.9k sqft4107 W McKay Ave, Tampa, FL 33609Off Market
- $784,9003 bd2 ba1.7k sqft4103 W McKay Ave, Tampa, FL 33609Off Market
- $703,6004 bd2 ba1.9k sqft4109 W McKay Ave, Tampa, FL 33609Off Market
Nearby schools
GreatSchools rating
- 10/10Grady Elementary SchoolGrades: PK-5Distance: 0.4 mi
- 10/10Coleman Middle SchoolGrades: 6-8Distance: 0.7 mi
- 8/10Plant High SchoolGrades: 9-12Distance: 1.1 mi
Schools provided by the listing agent
- Elementary: Grady-HB
- Middle: Coleman-HB
- High: Plant-HB
Source: Stellar MLS. This data may not be complete. We recommend contacting the local school district to confirm school assignments for this home.
Get a cash offer in 3 minutes
Find out how much your home could sell for in as little as 3 minutes with a no-obligation cash offer.
Estimated market value
$3,069,600
Get a cash offer in 3 minutes
Find out how much your home could sell for in as little as 3 minutes with a no-obligation cash offer.
Estimated market value
$3,069,600
- Florida
- Hillsborough County
- Tampa
- 33609
- Swann Estates
- 4106 W SWANN AVENUE
Nearby cities
Nearby neighborhoods
Nearby zip codes
Other Tampa Topics
