Picture Perfect home nestled on a quiet cul-de-sac across the street from the wetlands and walking paths. Curb appeal sets the tone for this gorgeous upgraded home. Inviting front porch welcomes you in to rich hand-scraped hardwood floors, upgraded archways and up to date neutral paint colors. Open floor plan makes the way for entertaining with Living Room, Dining Room and Family Room all open to enhance the flow of fun! Family Room with gas fireplace will keep you warm on the upcoming chilly days. Beautiful Kitchen with granite countertops, plenty of cabinets, upgraded island, stainless steel appliances, upgraded bump out, and a walk in pantry. Sellers used their creative imagination and turned a closet into a convenient mudroom/seating area leading into the garage. Upstairs is the versatile loft for 2nd family room, kids hangout or office space. The Master Suite has a plank wood accent wall, remote control ceiling fan and extra large walk in closet. The Master Bath has kitchen height cabinets, double sink and deep tub with separate shower. The laundry room has built ins, ceramic tile floors and added window for sunshine! The basement has a built in bar, built in workbench, plank accent wall, passive radon system and ingress/egress windows. Outside will be your oasis to relax and enjoy nature while sitting out on your stamped concrete patio under your pergola enjoying the fire pit, garden beds and all fully fenced. It is the largest interior lot in the subdivision. If that is not enough, you can enjoy the community clubhouse which houses a fitness center, business center, great room, kitchen and locker rooms. A zero depth pool is right outside clubhouse, all for a low monthly HOA fee. Convenient onsite Hunt Club Elementary School and park are located in the subdivision. Have comfort in knowing the owner took great care of mechanicals and has replaced the roof 5 years ago, water heater & 2 sump pumps are 3 years old and HVAC has been serviced regularly. First time on the market, the original owner has taken meticulous care of this stunning home. It is in a class all by itself.
Closed
$475,000
4106 Weaver Ct, Oswego, IL 60543
4beds
2,710sqft
Single Family Residence
Built in 2013
-- sqft lot
$483,500 Zestimate®
$175/sqft
$3,497 Estimated rent
Home value
$483,500
$440,000 - $532,000
$3,497/mo
Zestimate® history
Owner options
List your home for rent
$3,497/mo
Rent Zestimate®
Find your next renter with Zillow Rental Manager. Plus, with online applications, you can quickly screen prospective tenants – for free.
$3,497/mo
Rent Zestimate®
Refinance and save
$3,695/mo
Est. payment
Refinancing to a lower rate could help reduce your monthly payments and save thousands over the life of the loan.
$3,695/mo
Est. payment
Explore your selling options
Work with a Zillow partner agent
Leverage their expertise and Zillow's premium Showcase listings to get your home seen by more buyers.
Get startedList with your own agent
Get your home in front of millions of buyers by listing it on Zillow.
Learn how to do itSell it yourself
Take full control of how buyers see your home on Zillow by listing For Sale by Owner (FSBO).
List your homeWhat's special
Gas fireplaceVersatile loftGarden bedsPlank wood accent wallWalk in pantryFire pitLargest interior lot
Zillow last checked:
Listing updated:
Listed by:
Laura Strong 630-346-3005,
HomeSmart Connect LLC
Bought with:
Rhonda Altman, ABR,BPOR,CRS,E-PRO,GRI,PSA,SFR,SRES,SRS
Baird & Warner Real Estate
Source: MRED as distributed by MLS GRID,MLS#: 12436949
Facts & features
Interior
Bedrooms & bathrooms
- Bedrooms: 4
- Bathrooms: 3
- Full bathrooms: 2
- 1/2 bathrooms: 1
Rooms
- Room types: Eating Area, Loft, Walk In Closet
Primary bedroom
- Features: Flooring (Carpet), Bathroom (Full, Double Sink, Tub & Separate Shwr)
- Level: Second
- Area: 272 Square Feet
- Dimensions: 17X16
Bedroom 2
- Features: Flooring (Carpet)
- Level: Second
- Area: 144 Square Feet
- Dimensions: 12X12
Bedroom 3
- Features: Flooring (Carpet)
- Level: Second
- Area: 156 Square Feet
- Dimensions: 12X13
Bedroom 4
- Features: Flooring (Carpet)
- Level: Second
- Area: 168 Square Feet
- Dimensions: 12X14
Dining room
- Features: Flooring (Hardwood)
- Level: Main
- Area: 160 Square Feet
- Dimensions: 16X10
Eating area
- Features: Flooring (Ceramic Tile)
- Level: Main
- Area: 132 Square Feet
- Dimensions: 12X11
Family room
- Features: Flooring (Hardwood)
- Level: Main
- Area: 224 Square Feet
- Dimensions: 16X14
Kitchen
- Features: Kitchen (Eating Area-Table Space, Island, Pantry-Walk-in, Granite Counters), Flooring (Ceramic Tile)
- Level: Main
- Area: 132 Square Feet
- Dimensions: 11X12
Laundry
- Features: Flooring (Ceramic Tile)
- Level: Second
- Area: 72 Square Feet
- Dimensions: 12X6
Living room
- Features: Flooring (Hardwood)
- Level: Main
- Area: 224 Square Feet
- Dimensions: 16X14
Loft
- Features: Flooring (Carpet)
- Level: Second
- Area: 182 Square Feet
- Dimensions: 14X13
Walk in closet
- Features: Flooring (Carpet)
- Level: Second
- Area: 144 Square Feet
- Dimensions: 12X12
Heating
- Natural Gas, Forced Air
Cooling
- Central Air
Appliances
- Included: Range, Microwave, Dishwasher, Refrigerator, Washer, Dryer, Disposal, Water Softener Owned
- Laundry: Upper Level
Features
- Flooring: Hardwood
- Basement: Partially Finished,Egress Window,Full
- Number of fireplaces: 1
- Fireplace features: Gas Log, Family Room
Interior area
- Total structure area: 0
- Total interior livable area: 2,710 sqft
Property
Parking
- Total spaces: 2
- Parking features: Asphalt, Garage Door Opener, On Site, Garage Owned, Attached, Garage
- Attached garage spaces: 2
- Has uncovered spaces: Yes
Accessibility
- Accessibility features: No Disability Access
Features
- Stories: 2
- Patio & porch: Patio
- Exterior features: Fire Pit
- Fencing: Fenced
Lot
- Dimensions: 52x139x36x143x49x175
- Features: Cul-De-Sac
Details
- Parcel number: 0330311017
- Special conditions: None
- Other equipment: Water-Softener Owned, Ceiling Fan(s), Sump Pump, Radon Mitigation System
Construction
Type & style
- Home type: SingleFamily
- Architectural style: Traditional
- Property subtype: Single Family Residence
Materials
- Vinyl Siding
- Foundation: Concrete Perimeter
- Roof: Asphalt
Condition
- New construction: No
- Year built: 2013
Details
- Builder model: Melbourne
Utilities & green energy
- Sewer: Public Sewer
- Water: Public
Community & HOA
Community
- Features: Clubhouse, Park, Pool, Curbs, Sidewalks, Street Lights, Street Paved
- Security: Security System, Carbon Monoxide Detector(s)
- Subdivision: Hunt Club
HOA
- Has HOA: Yes
- Services included: Insurance, Clubhouse, Exercise Facilities, Pool
- HOA fee: $85 monthly
Location
- Region: Oswego
Financial & listing details
- Price per square foot: $175/sqft
- Tax assessed value: $404,058
- Annual tax amount: $10,040
- Date on market: 8/7/2025
- Listing terms: VA
- Ownership: Fee Simple w/ HO Assn.
Price history
| Date | Event | Price |
|---|---|---|
| 10/30/2025 | Sold | $475,000$175/sqft |
Source:  MRED as distributed by MLS GRID #12436949 Report a problem MRED as distributed by MLS GRID #12436949 Report a problem | ||
| 8/19/2025 | Contingent | $475,000$175/sqft |
Source: MRED as distributed by MLS GRID #12436949 Report a problem | ||
| 8/7/2025 | Listed for sale | $475,000+63%$175/sqft |
Source: MRED as distributed by MLS GRID #12436949 Report a problem | ||
| 10/24/2013 | Sold | $291,500$108/sqft |
Source: Public Record Report a problem | ||
Public tax history
| Year | Property taxes | Tax assessment |
|---|---|---|
| 2025 | $8,033 -20% | $134,686 +3% |
| 2024 | $10,040 +4.5% | $130,763 +13% |
| 2023 | $9,611 +7.3% | $115,719 +10% |
| 2022 | $8,959 +3.7% | $105,199 +7% |
| 2021 | $8,639 -1% | $98,317 |
| 2020 | $8,724 -5.5% | $98,317 |
| 2019 | $9,229 | $98,317 |
| 2018 | $9,229 +4.8% | $98,317 +7% |
| 2017 | $8,806 +4.4% | $91,885 +5.5% |
| 2016 | $8,435 +1.5% | $87,094 +6% |
| 2015 | $8,308 | $82,164 |
| 2014 | $8,308 | $82,164 +513425% |
| 2013 | -- | $16 -5.9% |
| 2012 | -- | $17 -5.6% |
| 2011 | -- | $18 -98.5% |
| 2010 | -- | $1,225 -4.1% |
| 2009 | -- | $1,277 +7.2% |
| 2008 | -- | $1,191 +3% |
| 2007 | -- | $1,156 |
Find assessor info on the county website
Neighborhood: 60543
Nearby homes
- $495,5005 bd4 ba3.6k sqft4104 Weaver Ct, Oswego, IL 60543Off Market
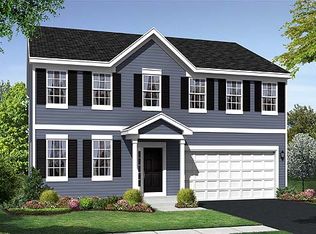
- $494,8004 bd2 ba2.6k sqft4226 Southerland Dr, Oswego, IL 60543Off Market
- $497,600-- bd-- ba-- sqft4108 Weaver Ct, Oswego, IL 60543Off Market
- $498,900-- bd-- ba-- sqft4228 Southerland Dr, Oswego, IL 60543Off Market
- $522,200-- bd-- ba-- sqft4224 Southerland Dr, Oswego, IL 60543Off Market
- $499,6004 bd3 ba3.4k sqft4212 Southerland Dr, Oswego, IL 60543Off Market
- $430,9004 bd3 ba2.4k sqft4210 Southerland Dr, Oswego, IL 60543Off Market
- $520,9004 bd3 ba3.1k sqft4220 Southerland Dr, Oswego, IL 60543Off Market
Nearby schools
GreatSchools rating
- 7/10Hunt Club Elementary SchoolGrades: K-5Distance: 0.4 mi
- 6/10Traughber Jr High SchoolGrades: 6-8Distance: 2.2 mi
- 8/10Oswego High SchoolGrades: 9-12Distance: 2.5 mi
Schools provided by the listing agent
- Elementary: Hunt Club Elementary School
- Middle: Traughber Junior High School
- High: Oswego High School
- District: 308
Source: MRED as distributed by MLS GRID. This data may not be complete. We recommend contacting the local school district to confirm school assignments for this home.
Get a cash offer in 3 minutes
Find out how much your home could sell for in as little as 3 minutes with a no-obligation cash offer.
Estimated market value
$483,500
Get a cash offer in 3 minutes
Find out how much your home could sell for in as little as 3 minutes with a no-obligation cash offer.
Estimated market value
$483,500
- Illinois
- Kendall County
- Oswego
- 60543
- 4106 Weaver Ct
