Skip main navigation
Sold for $670,000
Street View
  • $670,000

    4106 Wexford Dr, Kensington, MD 20895

    4beds
    1,614sqft
    Single Family Residence
    Built in 1955
    5,587 Square Feet Lot
    $679,100 Zestimate®
    $415/sqft
    $3,327 Estimated rent

    Home value

    $679,100

    $645,000 - $713,000

    $3,327/mo

    Zestimate® history
    Loading
    Loading...

    Owner options

    List your home for rent

    $3,327/mo

    Rent Zestimate®

    Find your next renter with Zillow Rental Manager. Plus, with online applications, you can quickly screen prospective tenants – for free.

    Learn more

    $3,327/mo

    Rent Zestimate®

    Refinance and save

    $4,092/mo

    Est. payment

    Refinancing to a lower rate could help reduce your monthly payments and save thousands over the life of the loan.

    See today's rates

    $4,092/mo

    Est. payment

    Explore your selling options

    Work with a Zillow partner agent

    Leverage their expertise and Zillow's premium Showcase listings to get your home seen by more buyers.

    Get started

    List with your own agent

    Get your home in front of millions of buyers by listing it on Zillow.

    Learn how to do it

    Sell it yourself

    Take full control of how buyers see your home on Zillow by listing For Sale by Owner (FSBO).

    List your home

    What's special

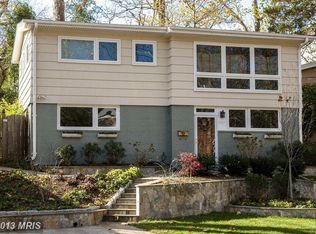
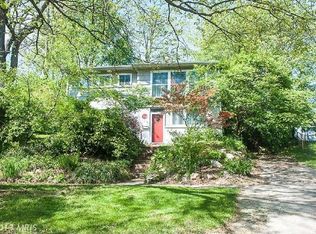
    Ideal meets idyllic in this 4 bedroom, 2 bathroom Rock Creek Palisades Rancher, with more than 1600 square feet of finished living space, all meticulously maintained with modern amenities and carefully selected updates throughout. Freshly painted with luxury vinyl plank flooring on the lower level, gleaming hardwood floors throughout the main, a newly remodeled main level bathroom, this home is immaculately kept and move-in ready. The main level kitchen was thoughtfully updated and expanded with contemporary yet timeless fixtures and finishes in 2008. This stunning showcase offers soaring cathedral ceilings, floor-to-ceiling picture windows that bathe the space in natural sunlight, and an array of high-quality amenities that include maple cabinets, granite countertops, stainless steel appliances, gas cooktop, wall oven, microwave, pantry, and a vast island with a breakfast bar and display shelving around which loved ones are sure to gather. The kitchen seamlessly opens up to the bright and inviting living room, creating a warm and welcoming space for entertaining and daily living. The main level is completed by the primary bedroom with a spacious walk-in closet, second bedroom, and newly updated full bathroom (2023). The lower level offers additional space, versatility, and comfort, with a large family room, third bedroom, and potential fourth bedroom, a second full bathroom, and a large laundry room. Step outside to the easy-care rear yard, featuring a large deck with bench seating, a charming paver patio with a raised flower bed, and an oversized shed equipped with electric service, all partially fenced with privacy wood fencing, catering to all your outdoor needs and hobbies. The HVAC system is newly replaced (2024), ensuring comfort and peace of mind for years to come. Outdoor enthusiasts will love the location, just steps to Beach Drive and Ken-Gar Park, offering playgrounds, sport courts, ballfields, and access to the scenic Rock Creek Trail. Nearby Rock Creek Park provides all of the recreation you could wish for including boating, fishing, hiking, walking trails, horseback riding, golfing, historic sites, picnic areas, nature center, planetarium, and more! Enjoy the proximity to Brookside Gardens, Wheaton Regional Park, The Music Center at Strathmore, and the vibrant town of Kensington, known for its unique boutiques, antiques, arts, and delightful eateries. The Kensington Historic District adds a touch of charm and heritage and is home to the year-round Farmers Market at the Historic Train Station and the summer concert series at Howard Avenue Park. Commuting is a breeze from this convenient location, strategically positioned between Connecticut Avenue and Beach Drive, with easy access to Wheaton and Grosvenor Metro Stations, and the capital Beltway, NIH, and Walter Reed are all just a short drive away. 4106 Wexford Drive is your home for sophisticated suburban living - don’t miss the opportunity to make this Kensington delight your very own!

    Zillow last checked:

    Listing updated:

    Listed by:

    Tim McIntyre 443-250-6618,

    The KW Collective,

    Listing Team: The Mcintyre Team Of The Kw Collective

    Bought with:

    Natalie Hasny, BR716432

    Capital Residential Properties

    Source: Bright MLS,MLS#: MDMC2126674MLS Logo

    Facts & features

    Interior

    Bedrooms & bathrooms
    • Bedrooms: 4
    • Bathrooms: 2
    • Full bathrooms: 2
    • Main level bathrooms: 1
    • Main level bedrooms: 2
    Rooms
    • Room types: Living Room, Dining Room, Primary Bedroom, Bedroom 2, Bedroom 3, Bedroom 4, Kitchen, Family Room, Laundry, Bathroom 2, Full Bath
    Basement
    • Area: 788
    Heating
    • Central, Forced Air, Programmable Thermostat, Natural Gas
    Cooling
    • Central Air, Ceiling Fan(s), Programmable Thermostat, Electric
    Appliances
    • Included: Cooktop, Dishwasher, Disposal, Dryer, Ice Maker, Microwave, Oven, Refrigerator, Stainless Steel Appliance(s), Washer, Water Heater, Electric Water Heater
    • Laundry: In Basement, Laundry Room
    Features
    • Built-in Features, Ceiling Fan(s), Combination Kitchen/Dining, Kitchen - Gourmet, Walk-In Closet(s), Cathedral Ceiling(s), Dry Wall
    • Flooring: Hardwood, Carpet, Wood
    • Doors: Storm Door(s)
    • Windows: Double Pane Windows, Wood Frames, Window Treatments
    • Basement: Front Entrance,Full,Partially Finished
    • Has fireplace: No
    Interior area
    • Total structure area: 1,811
    • Total interior livable area: 1,614 sqft
    • Finished area above ground: 1,023
    • Finished area below ground: 591

    Property

    Parking
    • Parking features: On Street
    • Has uncovered spaces: Yes
    Accessibility
    • Accessibility features: None
    Features
    • Levels: Two
    • Stories: 2
    • Patio & porch: Patio, Deck
    • Exterior features: Extensive Hardscape, Sidewalks
    • Pool features: None
    • Fencing: Partial,Privacy
    • Has view: Yes
    • View description: Trees/Woods
    Lot
    • Size: 5,587 Square Feet
    • Features: Front Yard, No Thru Street, Rear Yard
    Details
    • Additional structures: Above Grade, Below Grade
    • Parcel number: 161301260505
    • Zoning: R60
    • Special conditions: Standard

    Construction

    Type & style
    • Home type: SingleFamily
    • Architectural style: Raised Ranch/Rambler
    • Property subtype: Single Family Residence
    Materials
    • Frame, Brick
    • Foundation: Other, Block
    • Roof: Architectural Shingle
    Condition
    • Excellent
    • New construction: No
    • Year built: 1955

    Utilities & green energy

    • Electric: 200+ Amp Service
    • Sewer: Public Sewer
    • Water: Public
    • Utilities for property: Natural Gas Available, Broadband, Fiber Optic

    Community & HOA

    Community
    • Subdivision: Rock Creek Palisades
    HOA
    • Has HOA: No
    Location
    • Region: Kensington

    Financial & listing details

    • Price per square foot: $415/sqft
    • Tax assessed value: $452,400
    • Annual tax amount: $5,915
    • Date on market: 4/11/2024
    • Listing agreement: Exclusive Right To Sell
    • Ownership: Fee Simple

    Price history

    DateEventPrice
    7/16/2024Sold$670,000-4.3%$415/sqft
    Source: Bright MLS #MDMC2126674 Report a problem
    7/5/2024Pending sale$699,900$434/sqft
    Source: Bright MLS #MDMC2126674 Report a problem
    6/17/2024Contingent$699,900$434/sqft
    Source: Bright MLS #MDMC2126674 Report a problem
    5/15/2024Price change$699,900-3.5%$434/sqft
    Source: Bright MLS #MDMC2126674 Report a problem
    4/11/2024Listed for sale$725,000+91.3%$449/sqft
    Source: Bright MLS #MDMC2126674 Report a problem
    1/7/2023Listing removed--
    Source: Zillow Rentals Report a problem
    12/30/2022Price change$2,995-9.1%$2/sqft
    Source: Zillow Rentals Report a problem
    12/15/2022Price change$3,295-2.9%$2/sqft
    Source: Zillow Rentals Report a problem
    11/17/2022Listed for rent$3,395$2/sqft
    Source: Zillow Rental Network Premium Report a problem
    9/28/2017Sold$379,000$235/sqft
    Source: Public Record Report a problem

    Public tax history

    YearProperty taxesTax assessment
    2025$6,606 +26.8%$502,733 +11.1%
    2024$5,208 -0.1%$452,400
    2023$5,213 +4.4%$452,400
    2022$4,992 -0.8%$452,400 -0.9%
    2021$5,032 +7.8%$456,400 +7.8%
    2020$4,669 +18.6%$423,267 +18.6%
    2019$3,937 -0.2%$357,000
    2018$3,944 +0.1%$357,000 +3.6%
    2017$3,938 +13.4%$344,733 +3.7%
    2016$3,473 $332,467 +3.8%
    2015$3,473 $320,200
    2014$3,473 $320,200
    2013-- $320,200 -7.9%
    2012-- $347,500
    2011-- $347,500
    2010-- $347,500 -15.1%
    2009-- $409,130 +11%
    2008-- $368,566 +12.4%
    2007-- $328,003 +14.1%
    2006-- $287,440 +15.3%
    2005-- $249,402 +18%
    2004-- $211,366 +21.9%
    2003-- $173,330 +5.7%
    2002-- $163,912
    2001-- $163,912
    Find assessor info on the county website

    Neighborhood: North Kensington

    Nearby schools

    GreatSchools rating
    Schools provided by the listing agent
    • Elementary: Rock View
    • Middle: Newport Mill
    • High: Albert Einstein
    • District: Montgomery County Public Schools

    Source: Bright MLS. This data may not be complete. We recommend contacting the local school district to confirm school assignments for this home.

    Get a cash offer in 3 minutes
    Find out how much your home could sell for in as little as 3 minutes with a no-obligation cash offer.
    Estimated market value
    $679,100
    Get a cash offer in 3 minutes
    Find out how much your home could sell for in as little as 3 minutes with a no-obligation cash offer.
    Estimated market value
    $679,100