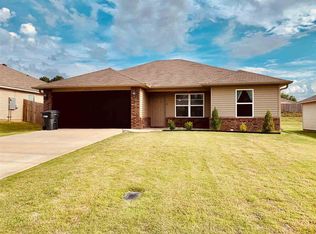
Welcome to Market: 4106 Willow Point Dr of Jonesboro, the Willow Pointe Subdivision, within the Nettleton School District. With a 2-car garage, a privacy fenced backyard, and a landscaped front porch area, the groundwork is laid for the home of your dreams. Through the front door you’ll find a lovely living area, and the wall separating the kitchen and living room doubles as a bar. The kitchen comes with a built-in pantry positioned right beside the refrigerator so your canned and dry goods are just as easily accessible as the cold and frozen items. Move deeper into the house, and you’ll find the primary bedroom with an en-suite bathroom and a walk-in closet for the ultimate in trouble-free convenience and practicality. Add three more bedrooms and an additional bathroom with plenty of space for guests. Out back lies a vast backyard, privacy fenced for comfort. Located 1.9 miles from Walmart Neighborhood Market, 2.5 miles to NEA Baptist Memorial Hospital, 4.1 miles to St. Bernard’s Medical Center, and less than 10 miles from Craighead Forest Park, everything you need is at your fingertips. Take the next step and call us today to schedule your own private viewing!
Closed
$205,000
4106 Willow Pointe Dr, Jonesboro, AR 72405
4beds
1,507sqft
Single Family Residence
Built in 2018
7,840 Square Feet Lot
$211,400 Zestimate®
$136/sqft
$1,803 Estimated rent
Home value
$211,400
$186,000 - $239,000
$1,803/mo
Zestimate® history
Owner options
List your home for rent
$1,803/mo
Rent Zestimate®
Find your next renter with Zillow Rental Manager. Plus, with online applications, you can quickly screen prospective tenants – for free.
$1,803/mo
Rent Zestimate®
Refinance and save
$1,286/mo
Est. payment
Refinancing to a lower rate could help reduce your monthly payments and save thousands over the life of the loan.
$1,286/mo
Est. payment
Explore your selling options
Work with a Zillow partner agent
Leverage their expertise and Zillow's premium Showcase listings to get your home seen by more buyers.
Get startedList with your own agent
Get your home in front of millions of buyers by listing it on Zillow.
Learn how to do itSell it yourself
Take full control of how buyers see your home on Zillow by listing For Sale by Owner (FSBO).
List your homeWhat's special
Walk-in closetPrivacy fenced backyardVast backyardLandscaped front porchSpacious front yard
Zillow last checked:
Listing updated:
Listed by:
Koal Benson 870-838-3368,
Compass Rose Realty
Bought with:
Koal Benson, AR
Compass Rose Realty
Source: CARMLS,MLS#: 24030224
Facts & features
Interior
Bedrooms & bathrooms
- Bedrooms: 4
- Bathrooms: 2
- Full bathrooms: 2
Dining room
- Features: Eat-in Kitchen
Heating
- Electric
Cooling
- Electric
Appliances
- Included: Microwave, Electric Range, Dishwasher, Disposal, Electric Water Heater
- Laundry: Washer Hookup, Laundry Room
Features
- Walk-In Closet(s), Ceiling Fan(s), Breakfast Bar, Sheet Rock, Primary Bedroom/Main Lv, Guest Bedroom/Main Lv
- Flooring: Carpet, Vinyl
- Basement: None
- Has fireplace: No
- Fireplace features: None
Interior area
- Total structure area: 1,507
- Total interior livable area: 1,507 sqft
Property
Parking
- Total spaces: 2
- Parking features: Garage, Two Car
- Has garage: Yes
Features
- Levels: One
- Stories: 1
- Patio & porch: Porch
- Fencing: Full,Wood
Lot
- Size: 7,840 Square Feet
- Features: Level, Extra Landscaping, Subdivided
Details
- Parcel number: 0114415403000
Construction
Type & style
- Home type: SingleFamily
- Architectural style: Ranch
- Property subtype: Single Family Residence
Materials
- Brick, Metal/Vinyl Siding
- Foundation: Slab
- Roof: Shingle
Condition
- New construction: No
- Year built: 2018
Utilities & green energy
- Sewer: Public Sewer
- Water: Public
Community & HOA
Community
- Security: Smoke Detector(s)
- Subdivision: Willow Pointe
HOA
- Has HOA: No
Location
- Region: Jonesboro
Financial & listing details
- Price per square foot: $136/sqft
- Tax assessed value: $180,175
- Annual tax amount: $1,092
- Date on market: 8/20/2024
- Listing terms: VA Loan,FHA,Conventional,Cash
- Road surface type: Paved
Price history
| Date | Event | Price |
|---|---|---|
| 2/21/2025 | Sold | $205,000-2.3%$136/sqft |
Source:  CARMLS #24030224 Report a problem CARMLS #24030224 Report a problem | ||
| 11/28/2024 | Contingent | $209,900$139/sqft |
Source: CARMLS #24030224 Report a problem | ||
| 11/13/2024 | Price change | $209,900-2.3%$139/sqft |
Source: CARMLS #24030224 Report a problem | ||
| 8/20/2024 | Listed for sale | $214,900+56%$143/sqft |
Source: Northeast Arkansas BOR #10116262 Report a problem | ||
| 3/19/2018 | Sold | $137,760$91/sqft |
Source: Public Record Report a problem | ||
Public tax history
| Year | Property taxes | Tax assessment |
|---|---|---|
| 2025 | $1,225 +12.8% | $35,460 +4.4% |
| 2024 | $1,086 -0.5% | $33,980 +9.5% |
| 2023 | $1,092 +1.8% | $31,020 |
| 2022 | $1,073 +2.7% | $31,020 +5% |
| 2021 | $1,044 | $29,540 |
| 2020 | $1,044 | $29,540 |
| 2019 | $1,044 +281.3% | $29,540 |
| 2018 | $274 | -- |
Find assessor info on the county website
Neighborhood: Prospect
Nearby homes
- $196,800-- bd2 ba1.3k sqft4106 Willow Pointe Dr, Jonesboro, AR 72401Off Market
- $200,9003 bd2 ba1.3k sqft4110 Willow Pointe Dr, Jonesboro, AR 72405Off Market
- $196,200-- bd2 ba1.3k sqftWillow Pointe Dr, Jonesboro, AR 72401Off Market
- $206,900-- bd2 ba1.3k sqft4102 Willow Pointe Dr, Jonesboro, AR 72405Off Market
- $198,500-- bd2 ba1.3k sqft4102 Willow Pointe Dr, Jonesboro, AR 72401Off Market
- $196,9003 bd2 ba1.3k sqft4109 Willow Pointe Dr, Jonesboro, AR 72405Off Market
- $184,5003 bd2 ba1.1k sqft4317 Willow Pointe, Jonesboro, AR 72401Off Market
- $192,8003 bd2 ba1.2k sqft4017 Willow Pointe, Jonesboro, AR 72401Off Market
Nearby schools
GreatSchools rating
- 4/10University Heights School of Medical ArtsGrades: 3-6Distance: 0.5 mi
- 5/10Nettleton Junior High SchoolGrades: 7-8Distance: 1.8 mi
- 3/10Nettleton High SchoolGrades: 9-12Distance: 1.9 mi
Schools provided by the listing agent
- Elementary: Nettleton
- Middle: Nettleton
- High: Nettleton
Source: CARMLS. This data may not be complete. We recommend contacting the local school district to confirm school assignments for this home.


Get pre-qualified for a loan
At Zillow Home Loans, we can pre-qualify you in as little as 5 minutes with no impact to your credit score.An equal housing lender. NMLS #10287.
- Arkansas
- Craighead County
- Jonesboro
- 72405
- Prospect
- 4106 Willow Pointe Dr
Nearby cities
Nearby neighborhoods
Nearby zip codes
Other Jonesboro Topics
