Skip main navigation
Sold for $5,780,000
  • $5,780,000

    4106 Wisteria Ln, Palo Alto, CA 94306

    5beds
    3,155sqft
    Single Family Residence, Residential
    Built in 2026
    7,313 Square Feet Lot
    $-- Zestimate®
    $1,832/sqft
    $6,691 Estimated rent

    Home value

    Not available

    Estimated sales range

    Not available

    $6,691/mo

    Zestimate® history
    Loading
    Loading...

    Owner options

    List your home for rent

    $6,691/mo

    Rent Zestimate®

    Find your next renter with Zillow Rental Manager. Plus, with online applications, you can quickly screen prospective tenants – for free.

    Learn more

    $6,691/mo

    Rent Zestimate®

    Refinance and save

    $36,982/mo

    Est. payment

    Refinancing to a lower rate could help reduce your monthly payments and save thousands over the life of the loan.

    See today's rates

    $36,982/mo

    Est. payment

    Explore your selling options

    Work with a Zillow partner agent

    Leverage their expertise and Zillow's premium Showcase listings to get your home seen by more buyers.

    Get started

    List with your own agent

    Get your home in front of millions of buyers by listing it on Zillow.

    Learn how to do it

    Sell it yourself

    Take full control of how buyers see your home on Zillow by listing For Sale by Owner (FSBO).

    List your home

    What's special

    One car garageLuxury stone countertopsSpacious islandNatural lightHigh ceilingsModern appliancesEv charger
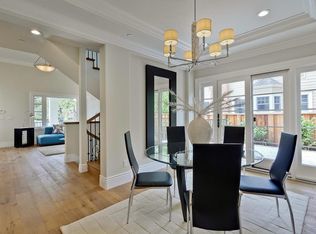
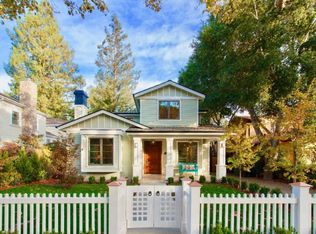
    Welcome to this Brand New home in the heart of Palo Alto, a prime location offering both style and functionality. Spanning 3,155 soft., this residence features 5 Bedrooms and 5 full bathrooms, Master bedroom includes walk-in closet. Kitchen is a chef's dream, equipped with electric cooktop, luxury stone countertops, a wine refrigerator, and a high-end build-in refrigerator, a spacious island, complemented by modern appliances. Skylights throughout the home provide natural light, enhancing the high ceilings and bay windows. The home includes a formal living and dinning room. A great size of nook area and family room provides the family with entertaining function. Luxury 9.5" European engineering oak floor throughout the whole house. Laundry room is conveniently located inside with 220V hookups. EV charger is a plus. Solar panels is installed on the roof to contribute to lower the utility costs. House comes with one car garage and additional parking in the property. You can not miss this wonderful home in Palo Alto. Great school systems are within walking distance. Total new construction includes living space 3,155 sqft, 227.9 sqft (one car garage), and 365.7 sqft (covered patio & porch).

    Zillow last checked:

    Listing updated:

    Listed by:

    Cindy Hsu 01889428 408-893-8007,

    U16818 Financial Services 408-464-5030

    Bought with:

    Siyang Wang, 02196177

    Coldwell Banker Realty

    Source: MLSListings Inc,MLS#: ML82048089MLS Logo

    Facts & features

    Interior

    Bedrooms & bathrooms
    • Bedrooms: 5
    • Bathrooms: 5
    • Full bathrooms: 5
    Bedroom
    • Features: WalkinCloset, PrimaryBedroom2plus
    Bathroom
    • Features: DoubleSinks, ShowerandTub, Skylight, Stone, TubinPrimaryBedroom, UpdatedBaths
    Dining room
    • Features: FormalDiningRoom
    Family room
    • Features: SeparateFamilyRoom
    Kitchen
    • Features: Countertop_Stone, Island, Pantry, Skylights
    Heating
    • Central Forced Air, Electric, Heat Pump, 2 plus Zones
    Cooling
    • Central Air, Zoned
    Appliances
    • Included: Dishwasher, Disposal, Microwave, Electric Oven, Electric Oven/Range, Refrigerator, Wine Refrigerator
    • Laundry: Inside
    Features
    • Flooring: Hardwood, Tile
    • Fireplace features: Living Room
    Interior area
    • Total structure area: 3,155
    • Total interior livable area: 3,155 sqft

    Property

    Parking
    • Total spaces: 5
    • Parking features: Attached, Off Site
    • Attached garage spaces: 1
    • Carport spaces: 4
    • Covered spaces: 5
    Features
    • Stories: 2
    Lot
    • Size: 7,313 Square Feet
    Details
    • Parcel number: 13737001
    • Zoning: RM-20
    • Special conditions: Standard

    Construction

    Type & style
    • Home type: SingleFamily
    • Architectural style: Farm House
    • Property subtype: Single Family Residence, Residential
    Materials
    • Foundation: Concrete Perimeter, Crawl Space
    • Roof: Composition
    Condition
    • New construction: Yes
    • Year built: 2026

    Utilities & green energy

    • Gas: PublicUtilities
    • Sewer: Public Sewer
    • Water: Public
    • Utilities for property: Public Utilities, Water Public, Solar

    Community & HOA

    Location
    • Region: Palo Alto

    Financial & listing details

    • Price per square foot: $1,832/sqft
    • Tax assessed value: $3,228,977
    • Date on market: 5/21/2026
    • Listing agreement: ExclusiveRightToSell

    Price history

    DateEventPrice
    7/1/2026Sold$5,780,000$1,832/sqft
    Source: MLSListings Inc #ML82048089 Report a problem
    6/27/2026Pending sale$5,780,000$1,832/sqft
    Source: MLSListings Inc #ML82048089 Report a problem
    6/8/2026Contingent$5,780,000$1,832/sqft
    Source: MLSListings Inc #ML82048089 Report a problem
    5/21/2026Listed for sale$5,780,000+156.9%$1,832/sqft
    Source: MLSListings Inc #ML82048089 Report a problem
    12/12/2021Listing removed--
    Source: Zillow Rental Manager Report a problem
    12/3/2021Listed for rent$3,800$1/sqft
    Source: Zillow Rental Manager Report a problem
    5/3/2021Sold$2,250,000$713/sqft
    Source: Public Record Report a problem

    Public tax history

    YearProperty taxesTax assessment
    2026-- $3,228,977 +32.6%
    2025$29,392 +4.3%$2,435,471 +2%
    2024$28,171 +1.5%$2,387,717 +2%
    2023$27,761 +1.1%$2,340,900 +2%
    2022$27,446 +3555.5%$2,295,000 +4240.3%
    2021$751 +14.8%$52,876 +1%
    2020$654 $52,335 +2%
    2019$654 +1.9%$51,309 +2%
    2018$642 $50,304 +2%
    2017$642 +2%$49,319 +2%
    2016$629 +6.2%$48,353 +1.5%
    2015$592 +1.4%$47,628 +2%
    2014$584 $46,696 +0.5%
    2013-- $46,486 +2%
    2012-- $45,576 +2%
    2011-- $44,683 +0.8%
    2010-- $44,350 -0.2%
    2009-- $44,456 +2%
    2008-- $43,585 +2%
    2007-- $42,731 +2%
    2006-- $41,894 +2%
    2005-- $41,074 +2%
    2004-- $40,270 +1.9%
    2003-- $39,533 +2%
    2002-- $38,758 +2%
    2001-- $37,999
    Find assessor info on the county website

    Neighborhood: Barron Park

    Nearby schools

    GreatSchools rating
    Schools provided by the listing agent
    • Elementary: JuanaBrionesElementary
    • Middle: JaneLathropStanfordMiddle
    • High: HenryMGunnHigh
    • District: PaloAltoUnified

    Source: MLSListings Inc. This data may not be complete. We recommend contacting the local school district to confirm school assignments for this home.