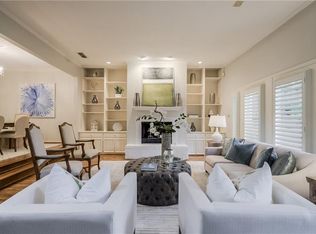
Experience gated, secluded living at Pierremont Townhomes in Midway Hollow! This stunning home features a private courtyard entry and a 2-car attached garage. The updated open kitchen is equipped with stainless steel appliances and granite countertops, seamlessly flowing into the dining and expansive living areas.The luxurious primary suite includes a cozy seating area and a fireplace, perfect for relaxation. With two oversized bedrooms, each with en suite baths, an office upstairs, and a convenient laundry room, this townhome offers both comfort and functionality. Enjoy walk-in closets and his-and-her sinks with a vanity in the primary bath.The community features sparkling multi-level pools and a clubhouse for your enjoyment. Plus, a pedestrian walkway makes it easy to stroll to Central Market, shops, and restaurants. Ample visitor parking is available for your guests. Don’t miss out on this exceptional living opportunity!
Sold
Price Unknown
4106 Woodcreek Dr, Dallas, TX 75220
2beds
2,450sqft
Townhouse
Built in 1981
2,744 Square Feet Lot
$548,300 Zestimate®
$--/sqft
$3,676 Estimated rent
Home value
$548,300
$499,000 - $598,000
$3,676/mo
Zestimate® history
Owner options
List your home for rent
$3,676/mo
Rent Zestimate®
Find your next renter with Zillow Rental Manager. Plus, with online applications, you can quickly screen prospective tenants – for free.
$3,676/mo
Rent Zestimate®
Refinance and save
$350/mo
Est. payment
Refinancing to a lower rate could help reduce your monthly payments and save thousands over the life of the loan.
$350/mo
Est. payment
Explore your selling options
Work with a Zillow partner agent
Leverage their expertise and Zillow's premium Showcase listings to get your home seen by more buyers.
Get startedList with your own agent
Get your home in front of millions of buyers by listing it on Zillow.
Learn how to do itSell it yourself
Take full control of how buyers see your home on Zillow by listing For Sale by Owner (FSBO).
List your homeWhat's special
Sparkling multi-level poolsPrivate courtyard entryStainless steel appliancesGranite countertopsCozy seating areaWalk-in closetsConvenient laundry room
Zillow last checked:
Listing updated:
Listed by:
Jude Nash 0618262 214-210-1500,
Ebby Halliday, REALTORS 214-210-1500
Bought with:
Susan L. Bratton
Allie Beth Allman & Assoc.
Source: NTREIS,MLS#: 20751701
Facts & features
Interior
Bedrooms & bathrooms
- Bedrooms: 2
- Bathrooms: 3
- Full bathrooms: 2
- 1/2 bathrooms: 1
Primary bedroom
- Features: Ceiling Fan(s), En Suite Bathroom, Fireplace, Garden Tub/Roman Tub, Sitting Area in Primary, Walk-In Closet(s)
- Level: Second
- Dimensions: 25 x 22
Bedroom
- Features: Walk-In Closet(s)
- Level: Second
- Dimensions: 22 x 14
Dining room
- Level: First
- Dimensions: 14 x 12
Kitchen
- Features: Breakfast Bar, Built-in Features, Eat-in Kitchen, Stone Counters
- Dimensions: 20 x 11
Library
- Level: Second
- Dimensions: 11 x 11
Living room
- Features: Fireplace
- Level: First
- Dimensions: 22 x 14
Heating
- Central, Electric, Fireplace(s)
Cooling
- Central Air, Ceiling Fan(s), Electric
Appliances
- Included: Dishwasher, Electric Cooktop, Electric Oven, Disposal, Microwave
- Laundry: Washer Hookup, Electric Dryer Hookup, In Hall
Features
- Built-in Features, Decorative/Designer Lighting Fixtures, Granite Counters, High Speed Internet, Open Floorplan, Cable TV, Walk-In Closet(s)
- Flooring: Tile, Wood
- Windows: Skylight(s), Window Coverings
- Has basement: No
- Number of fireplaces: 2
- Fireplace features: Gas Starter
Interior area
- Total interior livable area: 2,450 sqft
Property
Parking
- Total spaces: 2
- Parking features: Driveway
- Attached garage spaces: 2
- Has uncovered spaces: Yes
Features
- Levels: Two
- Stories: 2
- Patio & porch: Enclosed, Patio, Balcony
- Exterior features: Balcony
- Pool features: None, Community
- Fencing: Brick,Wood,Wrought Iron
Lot
- Size: 2,744 Square Feet
- Features: Landscaped, Few Trees
Details
- Parcel number: 00000358497080000
Construction
Type & style
- Home type: Townhouse
- Architectural style: Traditional
- Property subtype: Townhouse
- Attached to another structure: Yes
Materials
- Stucco
- Foundation: Slab
- Roof: Other
Condition
- Year built: 1981
Utilities & green energy
- Sewer: Public Sewer
- Water: Public
- Utilities for property: Sewer Available, Separate Meters, Water Available, Cable Available
Community & HOA
Community
- Features: Clubhouse, Gated, Other, Pool, Sidewalks
- Security: Smoke Detector(s)
- Subdivision: Frenchmans Creek Sec 02
HOA
- Has HOA: Yes
- Amenities included: Maintenance Front Yard
- Services included: All Facilities, Association Management, Insurance, Maintenance Grounds
- HOA fee: $350 monthly
- HOA name: Pierremont Townhomes
- HOA phone: 972-241-2744
Location
- Region: Dallas
Financial & listing details
- Tax assessed value: $569,200
- Annual tax amount: $9,523
- Date on market: 10/11/2024
- Cumulative days on market: 76 days
- Exclusions: Wine refrigerator in kitchen, Album artwork on stairwall
Price history
| Date | Event | Price |
|---|---|---|
| 12/26/2024 | Sold | -- |
Source: NTREIS #20751701 Report a problem | ||
| 12/2/2024 | Contingent | $589,000$240/sqft |
Source: NTREIS #20751701 Report a problem | ||
| 11/26/2024 | Pending sale | $589,000$240/sqft |
Source: NTREIS #20751701 Report a problem | ||
| 11/12/2024 | Contingent | $589,000$240/sqft |
Source: NTREIS #20751701 Report a problem | ||
| 10/11/2024 | Price change | $589,000+38.6%$240/sqft |
Source: NTREIS #20751701 Report a problem | ||
| 10/16/2020 | Pending sale | $425,000$173/sqft |
Source: Allie Beth Allman & Assoc. #14389517 Report a problem | ||
| 7/22/2020 | Listed for sale | $425,000-7.4%$173/sqft |
Source: Allie Beth Allman & Assoc. #14389517 Report a problem | ||
| 10/6/2019 | Listing removed | $459,000$187/sqft |
Source: Redfin Corporation #14108992 Report a problem | ||
| 6/20/2019 | Listed for sale | $459,000+5.5%$187/sqft |
Source: Redfin Corporation #14108992 Report a problem | ||
| 9/1/2018 | Listing removed | $435,000$178/sqft |
Source: Ebby Halliday Realtors #13728996 Report a problem | ||
| 6/14/2018 | Price change | $435,000-3.3%$178/sqft |
Source: Ebby Halliday, REALTORS #13728996 Report a problem | ||
| 4/6/2018 | Price change | $450,000-2%$184/sqft |
Source: Ebby Halliday, REALTORS #13728996 Report a problem | ||
| 1/22/2018 | Price change | $459,000-4.2%$187/sqft |
Source: Ebby Halliday, REALTORS #13728996 Report a problem | ||
| 11/17/2017 | Listed for sale | $479,000+65.7%$196/sqft |
Source: Ebby Halliday, REALTORS #13728996 Report a problem | ||
| 10/14/2014 | Listing removed | $289,000$118/sqft |
Source: Briggs Freeman Sotheby's International Realty #12164614 Report a problem | ||
| 10/2/2014 | Price change | $289,000-3.3%$118/sqft |
Source: Briggs Freeman Sotheby's International Realty #12164614 Report a problem | ||
| 7/23/2014 | Price change | $299,000-8%$122/sqft |
Source: Briggs Freeman Sotheby's International Realty #12164614 Report a problem | ||
| 6/28/2014 | Listed for sale | $325,000$133/sqft |
Source: Briggs Freeman Sotheby's International Realty #12164614 Report a problem | ||
Public tax history
| Year | Property taxes | Tax assessment |
|---|---|---|
| 2025 | $12,674 +66.3% | $569,200 |
| 2024 | $7,620 +8.5% | $569,200 +37.2% |
| 2023 | $7,026 | $415,000 |
Find assessor info on the county website
Neighborhood: 75220
Nearby homes
- $593,0002 bd3 ba2.4k sqft4110 Woodcreek Dr, Dallas, TX 75220Off Market
- $542,2002 bd2 ba2.3k sqft4102 Woodcreek Dr, Dallas, TX 75220Off Market
- $525,0002 bd3 ba2.3k sqft4014 Woodcreek Dr, Dallas, TX 75220Off Market
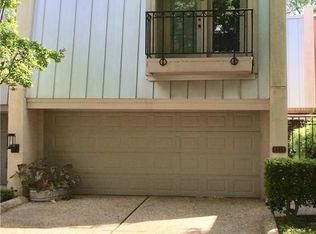
- $550,9003 bd3 ba2.5k sqft4114 Woodcreek Dr, Dallas, TX 75220Off Market
- $586,5002 bd3 ba2.5k sqft4118 Woodcreek Dr, Dallas, TX 75220Off Market
- $526,7003 bd3 ba2.5k sqft4010 Woodcreek Dr, Dallas, TX 75220Off Market
- $508,1002 bd3 ba2.3k sqft4006 Woodcreek Dr, Dallas, TX 75220Off Market
- $558,9002 bd2 ba2.5k sqft4122 Woodcreek Dr, Dallas, TX 75220Off Market
Nearby schools
GreatSchools rating
- 7/10Walnut Hill International Leadership AcademyGrades: PK-8Distance: 1.3 mi
- 5/10Thomas Jefferson High SchoolGrades: 9-12Distance: 1.3 mi
- 4/10Francisco Medrano Middle SchoolGrades: 7-8Distance: 2.1 mi
Schools provided by the listing agent
- Elementary: Walnuthill
- Middle: Medrano
- High: Jefferson
- District: Dallas ISD
Source: NTREIS. This data may not be complete. We recommend contacting the local school district to confirm school assignments for this home.
Get a cash offer in 3 minutes
Find out how much your home could sell for in as little as 3 minutes with a no-obligation cash offer.
Estimated market value
$548,300
Get a cash offer in 3 minutes
Find out how much your home could sell for in as little as 3 minutes with a no-obligation cash offer.
Estimated market value
$548,300
- Texas
- Dallas County
- Dallas
- 75220
- 4106 Woodcreek Dr
Nearby cities
Nearby neighborhoods
Nearby zip codes
Other Dallas Topics
