Nestled on a quiet cul-de-sac in the highly sought-after Truro neighborhood and in the top rated Woodson HS pyramid, this stunning residence offers the perfect blend of privacy and connection, just a short walk to the community pool and amenities. Set on the largest lot in Truro, the home is surrounded by mature trees and lush landscaping, creating a peaceful outdoor retreat. Inside, sunlit living spaces invite you to relax and gather, with oversized windows, a charming screened-in porch, and a spacious deck designed for easy indoor-outdoor living. Fully renovated and truly move-in ready, this home shines with a brand-new gourmet kitchen featuring stainless steel appliances and a cozy eat-in area—perfect for everyday meals or weekend baking. Stylish new bathrooms showcase modern black finishes and sleek vanities, while fresh upgrades like crown molding, baseboards, and wide-plank blonde oak flooring add warmth and elegance throughout. Recessed lighting brightens every room, creating a welcoming atmosphere. Enjoy peace of mind with major system updates, including energy-efficient windows, a new roof, gutters, and hot water heater—making everyday living worry-free. The walk-out lower level offers even more room to spread out, with a spacious family room centered around a mid-century wood-burning fireplace, a fourth bedroom, full bath, and laundry area—ideal for guests or multi-generational living. A fully finished basement provides extra space for play, hobbies, or movie nights. Additional highlights include a top-of-the-line Lennox HVAC system (2020), ethernet wiring, and access to fantastic community amenities like a pool, clubhouse, tennis, and basketball courts. Zoned for top-rated schools—Wakefield Forest Elementary, Frost Middle, and Woodson High—this home also offers a commuter’s dream location just outside the Beltway, with easy access to DC, the Pentagon, Reagan National Airport, Tysons Corner, and the Mosaic District.
Sold for $1,200,000
$1,200,000
4106 Yerkes Pl, Annandale, VA 22003
4beds
2,429sqft
Single Family Residence
Built in 1968
0.63 Acres Lot
$1,204,200 Zestimate®
$494/sqft
$4,050 Estimated rent
Home value
$1,204,200
$1.13M - $1.28M
$4,050/mo
Zestimate® history
Owner options
List your home for rent
$4,050/mo
Rent Zestimate®
Find your next renter with Zillow Rental Manager. Plus, with online applications, you can quickly screen prospective tenants – for free.
$4,050/mo
Rent Zestimate®
Refinance and save
$7,934/mo
Est. payment
Refinancing to a lower rate could help reduce your monthly payments and save thousands over the life of the loan.
$7,934/mo
Est. payment
Explore your selling options
Work with a Zillow partner agent
Leverage their expertise and Zillow's premium Showcase listings to get your home seen by more buyers.
Get startedList with your own agent
Get your home in front of millions of buyers by listing it on Zillow.
Learn how to do itSell it yourself
Take full control of how buyers see your home on Zillow by listing For Sale by Owner (FSBO).
List your homeWhat's special
Peaceful outdoor retreatSunlit living spacesQuiet cul-de-sacLargest lot in truroCharming screened-in porchOversized windowsEnergy-efficient windows
Zillow last checked:
Listing updated:
Listed by:
Alex Burrell-Hodges 703-819-1023,
Cottage Street Realty LLC
Bought with:
Maxine Killian
eXp Realty LLC
Source: Bright MLS,MLS#: VAFX2306518
Facts & features
Interior
Bedrooms & bathrooms
- Bedrooms: 4
- Bathrooms: 3
- Full bathrooms: 3
Basement
- Area: 466
Heating
- Central, Natural Gas
Cooling
- Central Air, Electric
Appliances
- Included: Microwave, Dishwasher, Disposal, Dryer, Exhaust Fan, Ice Maker, Oven/Range - Electric, Range Hood, Refrigerator, Stainless Steel Appliance(s), Washer, Water Heater, Electric Water Heater
- Laundry: Lower Level, Dryer In Unit, Washer In Unit
Features
- Breakfast Area, Ceiling Fan(s), Crown Molding, Dining Area, Kitchen - Gourmet, Dry Wall
- Doors: Sliding Glass
- Windows: Energy Efficient, Low Emissivity Windows
- Basement: Finished,Full,Heated,Improved,Sump Pump
- Number of fireplaces: 1
- Fireplace features: Wood Burning
Interior area
- Total structure area: 2,429
- Total interior livable area: 2,429 sqft
- Finished area above ground: 1,963
- Finished area below ground: 466
Property
Parking
- Total spaces: 1
- Parking features: Garage Faces Front, Asphalt, Shared Driveway, Attached, Driveway, On Street
- Attached garage spaces: 1
- Has uncovered spaces: Yes
Accessibility
- Accessibility features: None
Features
- Levels: Three
- Stories: 3
- Patio & porch: Deck, Porch, Screened
- Pool features: None
- Has view: Yes
- View description: Street, Trees/Woods
Lot
- Size: 0.63 Acres
- Features: Backs to Trees, Cul-De-Sac, Front Yard, No Thru Street, PUD, Suburban, Unknown Soil Type
Details
- Additional structures: Above Grade, Below Grade
- Parcel number: 0584 21 0004
- Zoning: 121
- Special conditions: Standard
Construction
Type & style
- Home type: SingleFamily
- Architectural style: Mid-Century Modern
- Property subtype: Single Family Residence
Materials
- Brick, Wood Siding
- Foundation: Slab
- Roof: Architectural Shingle
Condition
- Excellent
- New construction: No
- Year built: 1968
- Major remodel year: 2026
Utilities & green energy
- Electric: 200+ Amp Service, 60 Amp Service
- Sewer: Public Sewer
- Water: Public
- Utilities for property: Fiber Optic
Community & HOA
Community
- Subdivision: Truro
HOA
- Has HOA: Yes
- HOA fee: $497 annually
- HOA name: TRURO HOME ASSOCIATION
Location
- Region: Annandale
Financial & listing details
- Price per square foot: $494/sqft
- Tax assessed value: $918,120
- Annual tax amount: $9,968
- Date on market: 5/1/2026
- Listing agreement: Exclusive Agency
- Ownership: Fee Simple
- Road surface type: Paved
Price history
| Date | Event | Price |
|---|---|---|
| 6/10/2026 | Sold | $1,200,000-4%$494/sqft |
Source:  Bright MLS #VAFX2306518 Report a problem Bright MLS #VAFX2306518 Report a problem | ||
| 6/8/2026 | Pending sale | $1,250,000$515/sqft |
Source: Bright MLS #VAFX2306518 Report a problem | ||
| 5/15/2026 | Contingent | $1,250,000$515/sqft |
Source: Bright MLS #VAFX2306518 Report a problem | ||
| 5/4/2026 | Price change | $1,250,000+4.2%$515/sqft |
Source: Bright MLS #VAFX2306518 Report a problem | ||
| 5/1/2026 | Listed for sale | $1,200,000+63.2%$494/sqft |
Source: Bright MLS #VAFX2306518 Report a problem | ||
| 8/28/2025 | Sold | $735,225+5.2%$303/sqft |
Source: Bright MLS #VAFX2260162 Report a problem | ||
| 8/20/2025 | Pending sale | $699,000$288/sqft |
Source: Bright MLS #VAFX2260162 Report a problem | ||
| 8/15/2025 | Listed for sale | $699,000$288/sqft |
Source: Bright MLS #VAFX2260162 Report a problem | ||
Public tax history
| Year | Property taxes | Tax assessment |
|---|---|---|
| 2025 | $9,967 +6.9% | $862,200 +7.1% |
| 2024 | $9,328 +7.7% | $805,170 +4.9% |
| 2023 | $8,664 +2% | $767,780 +3.3% |
| 2022 | $8,496 | $742,990 +11.8% |
| 2021 | -- | $664,430 +5.2% |
| 2020 | $7,474 | $631,500 |
| 2019 | $7,474 +6.4% | $631,500 +6.4% |
| 2018 | $7,027 +1.9% | $593,730 |
| 2017 | $6,893 +0.2% | $593,730 |
| 2016 | $6,878 +4.5% | $593,730 +0.6% |
| 2015 | $6,584 +8.4% | $589,990 +8.2% |
| 2014 | $6,074 | $545,520 +3.4% |
| 2013 | -- | $527,670 0% |
| 2012 | -- | $527,740 -5.9% |
| 2011 | -- | $560,810 |
| 2010 | -- | $560,810 -5% |
| 2009 | -- | $590,590 -1.7% |
| 2008 | -- | $600,590 +1.9% |
| 2007 | -- | $589,180 +68.7% |
| 2003 | -- | $349,325 +8% |
| 2002 | -- | $323,450 +18.8% |
| 2001 | -- | $272,265 |
Find assessor info on the county website
Neighborhood: 22003
Nearby homes
- $973,8004 bd2 ba2.2k sqft4108 Yerkes Pl, Annandale, VA 22003Off Market
- $931,0005 bd3 ba1.6k sqft4104 Yerkes Pl, Annandale, VA 22003Off Market
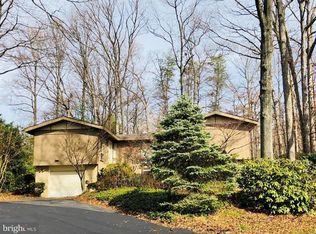
- $985,7004 bd3 ba2.3k sqft4110 Yerkes Pl, Annandale, VA 22003Off Market
- $852,5004 bd3 ba1.8k sqft4102 Yerkes Pl, Annandale, VA 22003Off Market
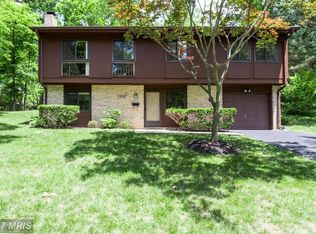
- $915,0003 bd3 ba1.5k sqft4105 Yerkes Pl, Annandale, VA 22003Off Market
- $946,8003 bd2 ba1.9k sqft4031 Guinea Rd, Annandale, VA 22003Off Market
- $957,2004 bd3 ba2.1k sqft4109 Yerkes Pl, Annandale, VA 22003Off Market
- $905,0005 bd4 ba2.7k sqft4112 Yerkes Pl, Annandale, VA 22003Sold
Nearby schools
GreatSchools rating
- 10/10Wakefield Forest Elementary SchoolGrades: PK-6Distance: 0.3 mi
- 9/10Frost Middle SchoolGrades: 7-8Distance: 1.1 mi
- 9/10Woodson High SchoolGrades: 9-12Distance: 1.3 mi
Schools provided by the listing agent
- Elementary: Wakefield Forest
- Middle: Frost
- High: Woodson
- District: Fairfax County Public Schools
Source: Bright MLS. This data may not be complete. We recommend contacting the local school district to confirm school assignments for this home.
Get a cash offer in 3 minutes
Find out how much your home could sell for in as little as 3 minutes with a no-obligation cash offer.
Estimated market value
$1,204,200
Get a cash offer in 3 minutes
Find out how much your home could sell for in as little as 3 minutes with a no-obligation cash offer.
Estimated market value
$1,204,200
- Virginia
- Fairfax County
- Annandale
- 22003
- 4106 Yerkes Pl
Nearby cities
Nearby zip codes
Other Annandale Topics
