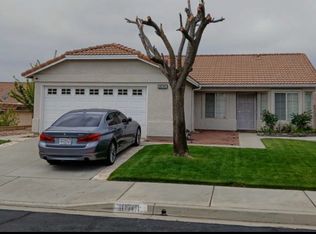
Nice 2 bedroom 2 bath home in the desirable 55+ community of Highland Springs Country Club in Cherry Valley. HOA fee includes free use of the golf course.
Sold for $350,000
Listed by: COLDWELL BANKER TOWN & COUNTRY • DREW MARTIN • Contact: 951-675-0870
Bought with: JASON MITCHELL REAL ESTATE CALIFORNIA, INC.
$350,000
41060 Inverness Cir, Cherry Valley, CA 92223
2beds
1,441sqft
Single Family Residence
Built in 1992
5,663 Square Feet Lot
$356,000 Zestimate®
$243/sqft
$2,247 Estimated rent
Home value
$356,000
$331,000 - $381,000
$2,247/mo
Zestimate® history
Owner options
List your home for rent
$2,247/mo
Rent Zestimate®
Find your next renter with Zillow Rental Manager. Plus, with online applications, you can quickly screen prospective tenants – for free.
$2,247/mo
Rent Zestimate®
Refinance and save
$2,443/mo
Est. payment
Refinancing to a lower rate could help reduce your monthly payments and save thousands over the life of the loan.
$2,443/mo
Est. payment
Explore your selling options
Work with a Zillow partner agent
Leverage their expertise and Zillow's premium Showcase listings to get your home seen by more buyers.
Get startedList with your own agent
Get your home in front of millions of buyers by listing it on Zillow.
Learn how to do itSell it yourself
Take full control of how buyers see your home on Zillow by listing For Sale by Owner (FSBO).
List your homeWhat's special
Zillow last checked:
Listing updated:
Listed by:
DREW MARTIN DRE #01868598 951-675-0870,
COLDWELL BANKER TOWN & COUNTRY,
FAITH BEVERLY DRE #02223891 951-601-1170,
COLDWELL BANKER TOWN & COUNTRY
Bought with:
JUSTIN SWINNEY, DRE #01997726
JASON MITCHELL REAL ESTATE CALIFORNIA, INC.
Source: CRMLS,MLS#: IV24105636 Originating MLS: California Regional MLS
Originating MLS: California Regional MLSFacts & features
Interior
Bedrooms & bathrooms
- Bedrooms: 2
- Bathrooms: 2
- Full bathrooms: 2
- Main level bathrooms: 2
- Main level bedrooms: 2
Rooms
- Room types: Bathroom, Family Room, Kitchen, Primary Bathroom, Primary Bedroom
Primary bedroom
- Features: Primary Suite
Bathroom
- Features: Jack and Jill Bath
Bathroom
- Features: Bathtub, Enclosed Toilet, Tub Shower, Vanity
Family room
- Features: Separate Family Room
Heating
- Central, Fireplace(s)
Cooling
- Central Air
Appliances
- Included: Convection Oven, Dishwasher, Refrigerator
- Laundry: In Garage
Features
- Jack and Jill Bath, Primary Suite
- Flooring: Carpet, Tile
- Has fireplace: Yes
- Fireplace features: Dining Room, Living Room, Outside
- Common walls with other units/homes: No Common Walls
Interior area
- Total interior livable area: 1,441 sqft
Property
Parking
- Total spaces: 2
- Parking features: Concrete, Garage Faces Front, Garage
- Attached garage spaces: 2
Accessibility
- Accessibility features: Low Pile Carpet, No Stairs
Features
- Levels: One
- Stories: 1
- Entry location: Front
- Patio & porch: Concrete, Patio
- Exterior features: Lighting
- Pool features: None, Association
- Spa features: None
- Fencing: Block,Excellent Condition
- Has view: Yes
- View description: Mountain(s)
Lot
- Size: 5,663 Square Feet
- Features: Back Yard, Cul-De-Sac, Front Yard, Lawn
Details
- Parcel number: 402402020
- Zoning: R-T
- Special conditions: Standard
Construction
Type & style
- Home type: SingleFamily
- Architectural style: Ranch
- Property subtype: Single Family Residence
Materials
- Drywall, Stucco
- Roof: Tile
Condition
- New construction: No
- Year built: 1992
Utilities & green energy
- Sewer: Public Sewer
- Water: Public
- Utilities for property: Sewer Connected, Water Available
Community & HOA
Community
- Features: Golf, Park, Street Lights, Sidewalks
- Security: Security Gate
- Senior community: Yes
- Subdivision: Highland Springs
HOA
- Has HOA: Yes
- Amenities included: Clubhouse, Golf Course, Barbecue, Pool, Spa/Hot Tub, Tennis Court(s)
- HOA fee: $215 monthly
- HOA name: Highland Springs Country CLub
- HOA phone: 951-845-8044
Location
- Region: Cherry Valley
Financial & listing details
- Price per square foot: $243/sqft
- Tax assessed value: $356,999
- Date on market: 6/1/2024
- Cumulative days on market: 68 days
- Listing terms: Cash,Cash to New Loan,Conventional,Submit
Price history
| Date | Event | Price |
|---|---|---|
| 9/18/2024 | Sold | $350,000-5.1%$243/sqft |
Source:  CRMLS #IV24105636 Report a problem CRMLS #IV24105636 Report a problem | ||
| 8/9/2024 | Pending sale | $369,000$256/sqft |
Source: CRMLS #IV24105636 Report a problem | ||
| 6/1/2024 | Listed for sale | $369,000$256/sqft |
Source: CRMLS #IV24105636 Report a problem | ||
Public tax history
| Year | Property taxes | Tax assessment |
|---|---|---|
| 2026 | -- | $356,999 +2% |
| 2025 | $4,620 +475.3% | $350,000 +460.6% |
| 2024 | $803 -0.1% | $62,435 +2% |
| 2023 | $804 +2% | $61,212 +2% |
| 2022 | $788 +2% | $60,013 +2% |
| 2021 | $773 +1.4% | $58,838 +1% |
| 2020 | $762 +1.7% | $58,236 +2% |
| 2019 | $749 +0.8% | $57,095 +2% |
| 2018 | $743 +1.9% | $55,976 +2% |
| 2017 | $729 | $54,879 +2% |
| 2016 | $729 +4.7% | $53,804 +1.5% |
| 2015 | $696 +0.3% | $52,998 +2% |
| 2014 | $694 | $51,962 +0.4% |
| 2013 | -- | $51,730 +2% |
| 2012 | -- | $50,717 +2% |
| 2011 | -- | $49,723 +0.7% |
| 2010 | -- | $49,353 -0.2% |
| 2009 | -- | $49,471 +2% |
| 2008 | -- | $48,502 +2% |
| 2007 | -- | $47,552 +2% |
| 2006 | -- | $46,621 +2% |
| 2005 | -- | $45,708 +3.9% |
| 2003 | -- | $43,994 +2% |
| 2002 | -- | $43,132 +2% |
| 2001 | $449 +2.2% | $42,287 +2% |
| 2000 | $439 | $41,459 |
Find assessor info on the county website
Neighborhood: 92223
Nearby homes
- $351,6003 bd2 ba1.6k sqft41050 Inverness Cir, Cherry Valley, CA 92223Off Market
- $366,4002 bd2 ba1.2k sqft10701 Bel Air Dr, Cherry Valley, CA 92223Off Market
- $371,0003 bd2 ba1.6k sqft41040 Inverness Cir, Cherry Valley, CA 92223Off Market
- $335,0002 bd2 ba1k sqft10666 Cherry Hills Dr, Cherry Valley, CA 92223Sold

- $339,5002 bd2 ba1.2k sqft10710 Bel Air Dr, Cherry Valley, CA 92223Off Market
- $341,8002 bd2 ba1.6k sqft10720 Bel Air Dr, Cherry Valley, CA 92223Off Market
- $323,6002 bd2 ba1.2k sqft10741 Bel Air Dr, Cherry Valley, CA 92223Off Market
- $329,0002 bd2 ba1.8k sqft10691 Bel Air Dr, Cherry Valley, CA 92223Off Market
Nearby schools
GreatSchools rating
- 8/10Starlight ElementaryGrades: K-5Distance: 0.8 mi
- 6/10San Gorgonio Middle SchoolGrades: 6-8Distance: 1.5 mi
- 7/10Beaumont Senior High SchoolGrades: 9-12Distance: 1.9 mi
Get a cash offer in 3 minutes
Find out how much your home could sell for in as little as 3 minutes with a no-obligation cash offer.
Estimated market value
$356,000
Get a cash offer in 3 minutes
Find out how much your home could sell for in as little as 3 minutes with a no-obligation cash offer.
Estimated market value
$356,000
- California
- Riverside County
- Beaumont
- 92223
- 41060 Inverness Cir
Nearby cities
Nearby zip codes
Other Beaumont Topics
