Skip main navigation
Off market
  • $2,282,000

    41061 Rosewalk Ct, Fremont, CA 94539

    5beds
    3baths
    2,453sqft
    Unknown
    Built in 2004
    -- sqft lot
    $2,282,000 Zestimate®
    $930/sqft
    $4,405 Estimated rent

    Home value

    $2,282,000

    $2.10M - $2.46M

    $4,405/mo

    Zestimate® history
    Loading
    Loading...

    Owner options

    List your home for rent

    $4,405/mo

    Rent Zestimate®

    Find your next renter with Zillow Rental Manager. Plus, with online applications, you can quickly screen prospective tenants – for free.

    Learn more

    $4,405/mo

    Rent Zestimate®

    Refinance and save

    $14,550/mo

    Est. payment

    Refinancing to a lower rate could help reduce your monthly payments and save thousands over the life of the loan.

    See today's rates

    $14,550/mo

    Est. payment

    Explore your selling options

    Work with a Zillow partner agent

    Leverage their expertise and Zillow's premium Showcase listings to get your home seen by more buyers.

    Get started

    List with your own agent

    Get your home in front of millions of buyers by listing it on Zillow.

    Learn how to do it

    Sell it yourself

    Take full control of how buyers see your home on Zillow by listing For Sale by Owner (FSBO).

    List your home

    What's special

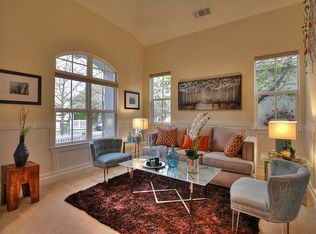
    Location! Location! Location! This beautiful 11 years new Mission San Jose 2 story single family home is located in a Cul-de-sac and highly demanding Gomes Elementary School neighborhood ~ It was built in 2004 ~ 5 bedrooms & 3 bathrooms with 1 bedroom and 1 full bath downstairs ~ Approx. 2,453 sq ft of living space and approx. 4,417 sq ft of lot ~ Detached 2 car garage ~ Bright and open floor plan with so many good features ~ New interior paint ~ New carpeting ~ Newer laminated floors and marble tile floors ~ Double pane windows throughout the entire house ~ Fire sprinkler system ~ Excellent condition ~ Hurry up! Do not miss this great opportunity to own this marvelous home! All top rated schools: John Gomes Elementary (API 992), William Hopkins Jr. High School (API 987), and Mission San Jose High School (API 951) Main Entry and Spacious Living Room: Hardwood flooring entry way with recessed lights, spacious living room space with beautiful hardwood floors and vaulted ceiling Beautiful Dining Room: Spacious dining area offers gorgeous hardwood floors, high ceiling, recessed lightings, and view of hills Gourmet Kitchen: Beautiful chef kitchen offers stunning granite counter tops, granite and mosaic tile backsplash, hardwood floors, high ceiling, recessed lightings, lots of wood cabinets for storage, walk-in pantry, built-in oven and microwave, 5 gas burner cook top, and butler station with wood cabinets. Spacious breakfast nook with recessed lightings and crown molding. Separate Family Room: Large family room with newer charming marble tile floors, high ceiling, crown molding, recessed lights, wonderful custom stone finished fireplace with wood mantel, and French door leading to the patio and backyard Master Bedroom Suite: Elegant master bedroom with lovely new carpeting, high ceiling, recessed lights, crown molding, plantation shutters, and walk-in closets. Luxurious master bath features exquisite newer marble tile floors, 2 separate vanity with beautiful counter top, sunken bath tub, and separate stall shower Additional Highlights For The House: Nice curb appeal ~ Beautiful and quiet neighborhood ~ Convenient inside laundry room ~ Tile Roof ~ Skylights ~ High ceiling and recessed lights ~ Gated driveway ~ Professional landscaped in the front yard and back yard ~ Fruit tree ~ Close to schools, Central Park, Lake Elizabeth, shopping, and restaurants ~ Easy access to Fwy 680 & 880

    This property is off market, which means it's not currently listed for sale or rent on Zillow. This may be different from what's available on other websites or public sources.

    Facts & features

    Interior

    Bedrooms & bathrooms
    • Bedrooms: 5
    • Bathrooms: 3
    Heating
    • Forced air, Gas
    Appliances
    • Included: Dishwasher, Garbage disposal, Range / Oven
    Features
    • Flooring: Tile, Carpet, Hardwood
    • Has fireplace: Yes
    Interior area
    • Total interior livable area: 2,453 sqft

    Property

    Parking
    • Total spaces: 2
    • Parking features: Garage - Detached
    Features
    • Exterior features: Stucco
    • Has view: Yes
    • View description: Mountain
    Lot
    • Size: 4,399 Square Feet
    Details
    • Parcel number: 52516524

    Construction

    Type & style
    • Home type: Unknown
    Materials
    • wood frame
    • Roof: Tile
    Condition
    • Year built: 2004

    Community & HOA

    Location
    • Region: Fremont

    Financial & listing details

    • Price per square foot: $930/sqft
    • Tax assessed value: $1,952,941

    Price history

    DateEventPrice
    3/24/2021Listing removed--
    Source: Owner Report a problem
    2/20/2020Listing removed$4,500$2/sqft
    Source: Owner Report a problem
    2/6/2020Listed for rent$4,500$2/sqft
    Source: Owner Report a problem
    5/15/2015Sold$1,625,000+35.4%$662/sqft
    Source: Bay East AOR #40698664 Report a problem
    4/20/2007Sold$1,200,000+29.3%$489/sqft
    Source: Bay East AOR #40245729 Report a problem
    3/17/2004Sold$928,000$378/sqft
    Source: Public Record Report a problem

    Public tax history

    YearProperty taxesTax assessment
    2025-- $1,952,941 +2%
    2024$22,514 +2.6%$1,914,656 +2%
    2023$21,942 +1.1%$1,877,118 +2%
    2022$21,702 +2.6%$1,840,312 +2%
    2021$21,160 -0.9%$1,804,237 +1%
    2020$21,360 +1.2%$1,785,745 +2%
    2019$21,110 +4.6%$1,750,742 +2%
    2018$20,188 $1,716,422 +2%
    2017$20,188 +1.6%$1,682,768 +2%
    2016$19,868 +24.9%$1,649,781 +23.3%
    2015$15,905 $1,337,687 +2%
    2014$15,905 $1,311,491 +24.9%
    2013-- $1,050,000 +16.7%
    2012-- $900,000 -7.7%
    2011-- $975,000 -14.5%
    2010-- $1,140,000 +3.6%
    2009-- $1,100,000 -8.3%
    2008-- $1,200,000 +21.9%
    2007-- $984,793 +2%
    2006-- $965,490 +2%
    2005-- $946,560
    Find assessor info on the county website

    Neighborhood: Kimber-Gomes

    Nearby schools

    GreatSchools rating
    Schools provided by the listing agent
    • Elementary: Gomes Elementary
    • Middle: John Hopkins
    • High: Mission San Jose High
    • District: Fremont Unified

    Source: The MLS. This data may not be complete. We recommend contacting the local school district to confirm school assignments for this home.