Coveted custom rambler offers refined Northwest living with privacy, comfort, and timeless design. Nestled on a quiet, dead-end cul-de-sac, this exceptional home backs to and is adjacent to a serene greenbelt. The setting provides a peaceful retreat while remaining just moments from Costco, premier shopping, dining, and everyday conveniences. Inside, soaring 9’ vaulted ceilings and an open-concept layout create an inviting atmosphere ideal for both entertaining and daily living. The chef-inspired kitchen features an oversized island, gas range, stainless steel appliances, and seamless flow into the spacious living and dining areas. New plantation blinds throughout add elegance and sophistication. The large primary suite is thoughtfully designed with a spa-like 5-piece en suite bath and dual walk-in closets. Additional bedrooms and an oversized loft leave room for everyone. Exterior features include durable Hardie Board siding, fresh exterior paint, a welcoming covered porch, fully fenced yard, low-maintenance landscaping, and an oversized 3-car garage. Combining quality craftsmanship, privacy, and an unbeatable location, this stunning rambler delivers the best of luxury living in Gig Harbor.
Sold
Listed by: Commencement Bay Brokers LLC • Nicolas Lind
Bought with: Real Estate Gladiators
$1,220,000
4107 122nd Street Ct NW, Gig Harbor, WA 98332
3beds
3,562sqft
Single Family Residence
Built in 2015
0.29 Acres Lot
$1,221,200 Zestimate®
$343/sqft
$5,189 Estimated rent
Home value
$1,221,200
$1.15M - $1.29M
$5,189/mo
Zestimate® history
Owner options
List your home for rent
$5,189/mo
Rent Zestimate®
Find your next renter with Zillow Rental Manager. Plus, with online applications, you can quickly screen prospective tenants – for free.
$5,189/mo
Rent Zestimate®
Refinance and save
$7,952/mo
Est. payment
Refinancing to a lower rate could help reduce your monthly payments and save thousands over the life of the loan.
$7,952/mo
Est. payment
Explore your selling options
Work with a Zillow partner agent
Leverage their expertise and Zillow's premium Showcase listings to get your home seen by more buyers.
Get startedList with your own agent
Get your home in front of millions of buyers by listing it on Zillow.
Learn how to do itSell it yourself
Take full control of how buyers see your home on Zillow by listing For Sale by Owner (FSBO).
List your homeWhat's special
Oversized loftChef-inspired kitchenOversized islandLow-maintenance landscapingLarge primary suiteDual walk-in closetsDurable hardie board siding
Zillow last checked:
Listing updated:
Listed by:
Nicolas Lind,
Commencement Bay Brokers LLC
Bought with:
Greg Gallagher, 107408
Real Estate Gladiators
Source: NWMLS as distributed by MLS GRID,MLS#: 2523940
Facts & features
Interior
Bedrooms & bathrooms
- Bedrooms: 3
- Bathrooms: 4
- Full bathrooms: 3
- 1/2 bathrooms: 1
- Main level bathrooms: 3
- Main level bedrooms: 3
Primary bedroom
- Level: Main
Bedroom
- Level: Main
Bedroom
- Level: Main
Bathroom full
- Level: Second
Bathroom full
- Level: Main
Bathroom full
- Level: Main
Other
- Level: Main
Bonus room
- Level: Second
Den office
- Level: Main
Dining room
- Level: Main
Entry hall
- Level: Main
Family room
- Level: Second
Great room
- Level: Main
Kitchen with eating space
- Level: Main
Utility room
- Level: Main
Heating
- Fireplace, Forced Air, Electric, Natural Gas
Cooling
- Has cooling: Yes
Appliances
- Included: Dishwasher, Dryer, Microwave, Refrigerator, Stove(s)/Range(s), Washer, Dishwasher(s), Dryer(s), Microwave(s), Refrigerator(s), Washer(s), Water Heater: Gas, Water Heater Location: Garage
Features
- Bath Off Primary, Dining Room, High Tech Cabling, Pantry
- Flooring: Ceramic Tile, Laminate, Vinyl, Carpet
- Windows: Dbl Pane/Storm Window
- Basement: None
- Number of fireplaces: 1
- Fireplace features: Gas, Main Level: 1, Fireplace
Interior area
- Total structure area: 3,562
- Total interior livable area: 3,562 sqft
Property
Parking
- Total spaces: 3
- Parking features: Driveway, Attached Garage
- Has attached garage: Yes
- Covered spaces: 3
Features
- Levels: One and One Half
- Stories: 1
- Entry location: Main
- Patio & porch: Bath Off Primary, Dbl Pane/Storm Window, Dining Room, Fireplace, High Tech Cabling, Pantry, Vaulted Ceiling(s), Walk-In Closet(s), Water Heater
- Has view: Yes
- View description: Territorial
Lot
- Size: 0.29 Acres
- Features: Cul-De-Sac, Curbs, Paved, Sidewalk, Cable TV, Fenced-Fully, Patio, Sprinkler System
- Topography: Level
- Residential vegetation: Garden Space
Details
- Parcel number: 4002900100
- Zoning description: Jurisdiction: County
- Special conditions: Standard
Construction
Type & style
- Home type: SingleFamily
- Architectural style: Modern,1 1/2 Story
- Property subtype: Single Family Residence
Materials
- Wood Products
- Foundation: Poured Concrete
- Roof: Composition
Condition
- Very Good
- Year built: 2015
Utilities & green energy
- Electric: Company: PSE
- Sewer: Septic Tank, Company: Septic
- Water: Public, Company: Washington Water Service
Community & HOA
Community
- Features: CCRs
- Subdivision: Peacock Hill
HOA
- Services included: Common Area Maintenance
- HOA fee: $500 semi-annually
Location
- Region: Gig Harbor
Financial & listing details
- Price per square foot: $343/sqft
- Tax assessed value: $1,034,700
- Annual tax amount: $9,554
- Date on market: 7/6/2026
- Cumulative days on market: 16 days
- Listing terms: Conventional,FHA,VA Loan
- Inclusions: Dishwasher(s), Dryer(s), Microwave(s), Refrigerator(s), Stove(s)/Range(s), Washer(s)
Price history
| Date | Event | Price |
|---|---|---|
| 6/15/2026 | Sold | $1,220,000-2.4%$343/sqft |
Source:  NWMLS as distributed by MLS GRID #2523940 Report a problem NWMLS as distributed by MLS GRID #2523940 Report a problem | ||
| 5/24/2026 | Pending sale | $1,250,000$351/sqft |
Source: NWMLS as distributed by MLS GRID #2523940 Report a problem | ||
| 5/14/2026 | Listed for sale | $1,250,000+108.4%$351/sqft |
Source: NWMLS as distributed by MLS GRID #2523940 Report a problem | ||
| 6/23/2016 | Sold | $599,669$168/sqft |
Source: NWMLS as distributed by MLS GRID #893428 Report a problem | ||
Public tax history
| Year | Property taxes | Tax assessment |
|---|---|---|
| 2025 | $9,554 -2% | $1,034,700 -0.5% |
| 2024 | $9,750 +3.8% | $1,039,500 +5.3% |
| 2023 | $9,394 +5.6% | $987,500 -0.6% |
| 2022 | $8,896 +10.1% | $993,800 +23.3% |
| 2021 | $8,080 +13.6% | $805,800 +11.9% |
| 2019 | $7,112 +3.2% | $720,200 +8.5% |
| 2018 | $6,890 +18.8% | $663,500 +13.1% |
| 2017 | $5,801 | $586,700 +777% |
| 2016 | -- | $66,900 |
Find assessor info on the county website
Neighborhood: Peacock Hill
Nearby homes
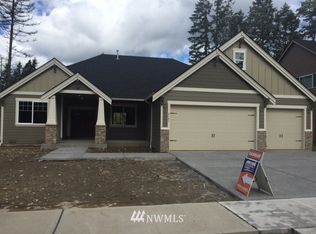
- $1,088,1003 bd4 ba3.4k sqft4107 122nd Stct NW, Gig Harbor, WA 98332Off Market
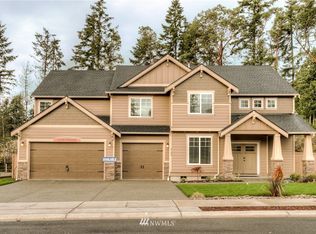
- $1,017,0004 bd3 ba3.1k sqft4103 122nd Stct NW, Gig Harbor, WA 98332Off Market
- $1,042,3004 bd3 ba3.1k sqft4017 122nd Stct NW, Gig Harbor, WA 98332Off Market
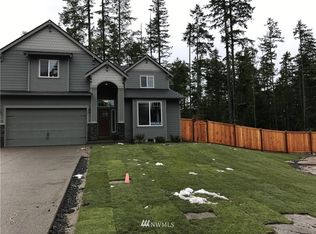
- $907,0004 bd3 ba2.6k sqft4106 122nd Stct NW, Gig Harbor, WA 98332Off Market
- $1,073,3004 bd4 ba3.2k sqft4102 122nd Stct NW, Gig Harbor, WA 98332Off Market
- $1,021,0004 bd4 ba3.2k sqft4013 122nd Stct NW, Gig Harbor, WA 98332Off Market
- $1,079,0004 bd3 ba3.1k sqft4014 122nd Stct NW, Gig Harbor, WA 98332Off Market
- $895,9004 bd3 ba2.6k sqft4009 122nd Stct NW, Gig Harbor, WA 98332Off Market
Nearby schools
GreatSchools rating
- 9/10Purdy Elementary SchoolGrades: PK-5Distance: 1.5 mi
- 8/10Harbor Ridge Middle SchoolGrades: 6-8Distance: 2 mi
- 8/10Peninsula High SchoolGrades: 9-12Distance: 1.8 mi
Schools provided by the listing agent
- Elementary: Purdy Elem
- Middle: Goodman Mid
- High: Peninsula High
Source: NWMLS as distributed by MLS GRID. This data may not be complete. We recommend contacting the local school district to confirm school assignments for this home.
Get a cash offer in 3 minutes
Find out how much your home could sell for in as little as 3 minutes with a no-obligation cash offer.
Estimated market value
$1,221,200
Get a cash offer in 3 minutes
Find out how much your home could sell for in as little as 3 minutes with a no-obligation cash offer.
Estimated market value
$1,221,200
- Washington
- Pierce County
- Gig Harbor
- 98332
- Peacock Hill
- 4107 122nd Street Ct NW
Nearby cities
Nearby neighborhoods
Nearby zip codes
Other Gig Harbor Topics
