Skip main navigation
Sold for $510,000
  • $510,000

    4107 159th St, Urbandale, IA 50323

    4beds
    2,444sqft
    Single Family Residence
    Built in 2005
    9,500.44 Square Feet Lot
    $532,600 Zestimate®
    $209/sqft
    $2,376 Estimated rent

    Home value

    $532,600

    $506,000 - $559,000

    $2,376/mo

    Zestimate® history
    Loading
    Loading...

    Owner options

    List your home for rent

    $2,376/mo

    Rent Zestimate®

    Find your next renter with Zillow Rental Manager. Plus, with online applications, you can quickly screen prospective tenants – for free.

    Learn more

    $2,376/mo

    Rent Zestimate®

    Refinance and save

    $3,442/mo

    Est. payment

    Refinancing to a lower rate could help reduce your monthly payments and save thousands over the life of the loan.

    See today's rates

    $3,442/mo

    Est. payment

    Explore your selling options

    Work with a Zillow partner agent

    Leverage their expertise and Zillow's premium Showcase listings to get your home seen by more buyers.

    Get started

    List with your own agent

    Get your home in front of millions of buyers by listing it on Zillow.

    Learn how to do it

    Sell it yourself

    Take full control of how buyers see your home on Zillow by listing For Sale by Owner (FSBO).

    List your home

    What's special

    Gas fireplaceNew exterior stoneOffice areaOpen floor planGranite countertopsUpgraded carpetDrop zone
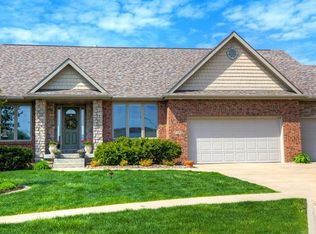
    Don't miss this beautiful completely updated 1.5 story w/one of a kind floorplan. This amazing open floor plan boasts a family room with an entire wall of windows, gas fireplace which is open to a beautiful white kitchen w/large island, granite countertops & upgraded SS appliances w/gas cooktop. The main level large master suite w/his & hers walk-in closets, large tiled bathroom w/heated floors, double vanities, double shower, & whirlpool tub. .Additionally on the main has a dining area, office area, laundry room & drop zone. The second level has a balcony overlooking the family room & kitchen with an additional 3 bedrooms & full bathroom. Flooring on the main is gray ceramic tile and additional upgraded carpet on the 2nd level. Upgrades include new furnace May 2024, new roof with transferrable warrantee September 2022, new exterior stone, nest thermostat, remote control blinds in FR, central vac, irrigation, & epoxy floor garage.

    Zillow last checked:

    Listing updated:

    Listed by:

    June Mackay (515)314-1726,

    Stevens Realty

    Bought with:

    RICK WANAMAKER

    Iowa Realty Mills Crossing

    Source: DMMLS,MLS#: 705769MLS LogoOriginating MLS: Des Moines Area Association of REALTORS

    Facts & features

    Interior

    Bedrooms & bathrooms
    • Bedrooms: 4
    • Bathrooms: 3
    • Full bathrooms: 2
    • 1/2 bathrooms: 1
    • Main level bedrooms: 1
    Heating
    • Forced Air, Gas, Natural Gas
    Cooling
    • Central Air
    Appliances
    • Included: Dryer, Dishwasher, Microwave, Refrigerator, Stove, Washer
    • Laundry: Main Level
    Features
    • Central Vacuum, Separate/Formal Dining Room, Eat-in Kitchen, Cable TV, Window Treatments
    • Flooring: Carpet, Tile
    • Basement: Egress Windows,Unfinished
    • Number of fireplaces: 1
    • Fireplace features: Gas Log
    Interior area
    • Total structure area: 2,444
    • Total interior livable area: 2,444 sqft

    Property

    Parking
    • Total spaces: 3
    • Parking features: Attached, Garage, Three Car Garage
    • Attached garage spaces: 3
    Features
    • Levels: One and One Half
    • Stories: 1
    • Patio & porch: Open, Patio
    • Exterior features: Patio
    Lot
    • Size: 9,500 sqft
    • Dimensions: 76 x 125
    Details
    • Parcel number: 1223257006
    • Zoning: R

    Construction

    Type & style
    • Home type: SingleFamily
    • Architectural style: One and One Half Story
    • Property subtype: Single Family Residence
    Materials
    • Cement Siding, Stone
    • Foundation: Poured
    • Roof: Asphalt,Shingle
    Condition
    • Year built: 2005

    Utilities & green energy

    • Sewer: Public Sewer
    • Water: Public

    Community & neighborhood

    Security
    • Security features: Smoke Detector(s)
    Location
    • Region: Urbandale

    HOA & financial

    HOA
    • Has HOA: Yes
    • HOA fee: $100 annually
    • Association name: Walnut Creek Hills
    • Second association name: Conlin

    Other

    Other facts
    • Listing terms: Cash,Conventional,FHA,VA Loan
    • Road surface type: Concrete

    Price history

    DateEventPrice
    10/28/2024Sold$510,000-1.7%$209/sqft
    Source: DMMLS #705769 Report a problem
    10/16/2024Pending sale$519,000$212/sqft
    Source: DMMLS #705769 Report a problem
    10/13/2024Price change$519,000-1.1%$212/sqft
    Source: DMMLS #705769 Report a problem
    7/22/2024Listed for sale$525,000+10.5%$215/sqft
    Source: Owner Report a problem
    8/12/2022Sold$475,000$194/sqft
    Source: DMMLS #655331 Report a problem
    7/5/2022Pending sale$475,000$194/sqft
    Source: DMMLS #655331 Report a problem
    7/1/2022Listed for sale$475,000+22.1%$194/sqft
    Source: DMMLS #655331 Report a problem
    7/29/2016Sold$389,000-2.8%$159/sqft
    Source: DMMLS #515495 Report a problem
    6/9/2016Pending sale$400,000$164/sqft
    Source: RE/MAX REAL ESTATE CONCEPTS #515495 Report a problem
    4/19/2016Listed for sale$400,000+11.4%$164/sqft
    Source: RE/MAX Real Estate Concepts #515495 Report a problem
    7/7/2014Listing removed$359,000$147/sqft
    Source: BHHS FIRST REALTY WESTOWN #434698 Report a problem
    4/26/2014Listed for sale$359,000+2.6%$147/sqft
    Source: BHHS FIRST REALTY WESTOWN #434698 Report a problem
    5/1/2009Listing removed$349,900$143/sqft
    Source: Listhub #330753 Report a problem
    12/7/2008Price change$349,900-2.8%$143/sqft
    Source: Listhub #330753 Report a problem
    9/28/2008Price change$359,900-1.4%$147/sqft
    Source: Listhub #330753 Report a problem
    7/2/2008Listed for sale$364,900+540.2%$149/sqft
    Source: Listhub #330753 Report a problem
    3/21/2005Sold$57,000$23/sqft
    Source: Public Record Report a problem

    Public tax history

    YearProperty taxesTax assessment
    2025$7,780 -0.3%$533,480 +8%
    2024$7,802 -0.7%$494,180
    2023$7,854 +6.3%$494,180 +14.7%
    2022$7,390 -1.6%$430,830 +5%
    2021$7,508 +1.9%$410,200 +4%
    2020$7,370 -2.5%$394,320
    2019$7,558 +3.5%$394,320 +3.4%
    2018$7,302 $381,530
    2017$7,302 +7.6%$381,530 +0.3%
    2016$6,788 -1.2%$380,430 +2.2%
    2015$6,870 +9.4%$372,340 +4.5%
    2014$6,280 $356,170

    Find assessor info on the county website

    Neighborhood: 50323

    Nearby schools

    GreatSchools rating
    Schools provided by the listing agent
    • District: Waukee

    Source: DMMLS. This data may not be complete. We recommend contacting the local school district to confirm school assignments for this home.

    Get pre-qualified for a loan
    At Zillow Home Loans, we can pre-qualify you in as little as 5 minutes with no impact to your credit score.

    An equal housing lender. NMLS #10287.

    Sell for more on Zillow
    Get a Zillow Showcase℠ listing at no additional cost and you could sell for .
    $532,600
    2% more
    +$10,652
    With Zillow Showcase(estimated)
    $543,252