Skip main navigation
Sold for $565,000
  • $565,000

    4107 4th St NW, Washington, DC 20011

    3beds
    1,798sqft
    Townhouse
    Built in 1922
    1,892 Square Feet Lot
    $942,700 Zestimate®
    $314/sqft
    $4,064 Estimated rent

    Home value

    $942,700

    $896,000 - $990,000

    $4,064/mo

    Zestimate® history
    Loading
    Loading...

    Owner options

    List your home for rent

    $4,064/mo

    Rent Zestimate®

    Find your next renter with Zillow Rental Manager. Plus, with online applications, you can quickly screen prospective tenants – for free.

    Learn more

    $4,064/mo

    Rent Zestimate®

    Refinance and save

    $2,695/mo

    Est. payment

    Refinancing to a lower rate could help reduce your monthly payments and save thousands over the life of the loan.

    See today's rates

    $2,695/mo

    Est. payment

    Explore your selling options

    Work with a Zillow partner agent

    Leverage their expertise and Zillow's premium Showcase listings to get your home seen by more buyers.

    Get started

    List with your own agent

    Get your home in front of millions of buyers by listing it on Zillow.

    Learn how to do it

    Sell it yourself

    Take full control of how buyers see your home on Zillow by listing For Sale by Owner (FSBO).

    List your home

    What's special

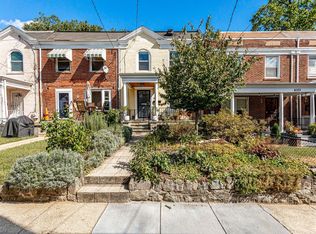
    Welcome to Petworth, Northwest D.C.'s hidden gem neighborhood with all the convenient and fun amenities a buyer could wish for. The Metro, restaurants, cafe's, shops, and multiple forms of transportation all wrapped up in this quiet picturesque location situated across from detached homes and backed by a wide alley with parking ! Inside this spacious all brick interior townhome, you will find hardwood flooring, stainless appliances, ample lighting, ceiling fans, replacement windows, spacious rooms, luxury baths, and more. This modern yet classic styled home is ready for your final touches to make it the crown jewel of the neighborhood! You could live in it while you tailor the finishes to your tastes and desires. You will not find a better candidate anywhere near here and certainly not for this price in this condition. access to the Green and Yellow Metro lines, multiple bus routes, and bike lanes, making it a commuter dream. This location is not lacking in parks and green spaces or community events like farmer’s markets, and street festivals fostering a strong sense of belonging. Nearby Menya Hosaki, Cinder BBQ & San Matteo are just a quick stroll. The Georgia Avenue & Petworth Metro (Green Line) are minutes away. St. Vincent Wine, and Sonny’s Pizza., Organic Market?? Your options are a plenty ! A rare opportunity, indeed. Call us anytime night or day for a private tour.

    Zillow last checked:

    Listing updated:

    Listed by:

    Jack Leary 443-463-9088,

    Cummings & Co. Realtors,

    Co-Listing Agent: Joseph A Desimone 410-908-5646,

    Cummings & Co. Realtors

    Bought with:

    Andrew Noles, 675853

    Redfin Corp

    Source: Bright MLS,MLS#: DCDC2151628MLS Logo

    Facts & features

    Interior

    Bedrooms & bathrooms
    • Bedrooms: 3
    • Bathrooms: 3
    • Full bathrooms: 3
    Rooms
    • Room types: Living Room, Dining Room, Bedroom 2, Bedroom 3, Kitchen, Family Room, Bedroom 1, Storage Room, Utility Room, Bathroom 1, Bathroom 2, Bathroom 3
    Basement
    • Area: 600
    Heating
    • Hot Water, Electric, Natural Gas Available
    Cooling
    • Central Air, Electric
    Appliances
    • Included: Microwave, Dishwasher, Oven/Range - Gas, Cooktop, Stainless Steel Appliance(s), Water Heater, Electric Water Heater
    • Laundry: In Basement
    Features
    • Breakfast Area, Ceiling Fan(s), Combination Kitchen/Dining, Dining Area, Flat, Open Floorplan, Floor Plan - Traditional, Eat-in Kitchen, Kitchen - Gourmet, Dry Wall
    • Flooring: Carpet, Ceramic Tile, Concrete, Engineered Wood, Laminate, Hardwood, Tile/Brick, Vinyl, Wood
    • Doors: Insulated, Six Panel, French Doors
    • Windows: Double Pane Windows, Double Hung, Insulated Windows, Replacement, Screens, Vinyl Clad
    • Basement: Partial,Connecting Stairway,Combination,Full,Finished,Heated,Improved,Interior Entry,Exterior Entry,Concrete,Rear Entrance,Space For Rooms,Walk-Out Access,Windows
    • Number of fireplaces: 1
    • Fireplace features: Other
    Interior area
    • Total structure area: 1,800
    • Total interior livable area: 1,798 sqft
    • Finished area above ground: 1,200
    • Finished area below ground: 598

    Property

    Parking
    • Total spaces: 1
    • Parking features: Driveway, Paved, Public, Surface, Unassigned, Alley Access, Off Street, On Street
    • Uncovered spaces: 1
    Accessibility
    • Accessibility features: None
    Features
    • Levels: Three
    • Stories: 3
    • Exterior features: Lighting, Play Area, Sidewalks, Storage, Street Lights
    • Pool features: None
    • Has view: Yes
    • View description: Street
    Lot
    • Size: 1,892 Square Feet
    • Features: Front Yard, Private, Rear Yard, Unknown Soil Type
    Details
    • Additional structures: Above Grade, Below Grade
    • Parcel number: 3312//0077
    • Zoning: RESIDENTIAL.
    • Special conditions: Real Estate Owned

    Construction

    Type & style
    • Home type: Townhouse
    • Architectural style: Colonial
    • Property subtype: Townhouse
    Materials
    • Brick, Combination, Concrete, Copper Plumbing, CPVC/PVC, Frame, Galvanized Plumbing, Glass, Masonry, Mixed, Mixed Plumbing
    • Foundation: Permanent
    • Roof: Unknown,Asphalt,Flat,Pitched,Shingle,Tar/Gravel,Other
    Condition
    • Very Good
    • New construction: No
    • Year built: 1922

    Utilities & green energy

    • Electric: 220 Volts, Circuit Breakers
    • Sewer: Public Sewer
    • Water: Public
    • Utilities for property: Above Ground, Natural Gas Available

    Community & HOA

    Community
    • Security: Main Entrance Lock
    • Subdivision: Petworth
    HOA
    • Has HOA: No
    Location
    • Region: Washington

    Financial & listing details

    • Price per square foot: $314/sqft
    • Tax assessed value: $671,130
    • Annual tax amount: $4,784
    • Date on market: 8/23/2024
    • Listing agreement: Exclusive Right To Sell
    • Listing terms: Cash,Conventional,FHA,FHA 203(b),FHA 203(k),FMHA,FNMA,Negotiable,Private Financing Available,VA Loan,Other
    • Ownership: Fee Simple
    • Road surface type: Approved, Black Top, Paved

    Price history

    DateEventPrice
    11/7/2026Listing removed$5,900$3/sqft
    Source: Zillow Rentals Report a problem
    11/3/2026Listed for rent$5,900+15.7%$3/sqft
    Source: Zillow Rentals Report a problem
    11/3/2026Listing removed$5,100$3/sqft
    Source: Bright MLS #DCDC2278114 Report a problem
    10/16/2026Price change$5,100-13.6%$3/sqft
    Source: Bright MLS #DCDC2278114 Report a problem
    8/27/2026Listed for rent$5,900+15.7%$3/sqft
    Source: Zillow Rentals Report a problem
    8/27/2026Listing removed$5,100$3/sqft
    Source: Bright MLS #DCDC2278114 Report a problem
    8/22/2026Price change$5,100+4.1%$3/sqft
    Source: Bright MLS #DCDC2278114 Report a problem
    8/11/2026Price change$4,900-16.9%$3/sqft
    Source: Bright MLS #DCDC2278114 Report a problem
    8/6/2026Listing removed$985,000$548/sqft
    Source: Long & Foster Broker Feed #DCDC2258596 Report a problem
    6/12/2026Listed for rent$5,900$3/sqft
    Source: Zillow Rentals Report a problem
    5/6/2026Listing removed$5,900$3/sqft
    Source: Zillow Rentals Report a problem
    4/27/2026Listed for sale$985,000-1.5%$548/sqft
    Source: Bright MLS #DCDC2258596 Report a problem
    4/22/2026Listed for rent$5,900-6.3%$3/sqft
    Source: Zillow Rentals Report a problem
    4/18/2025Listing removed$6,300$4/sqft
    Source: Bright MLS #DCDC2195200 Report a problem
    4/11/2025Listed for rent$6,300$4/sqft
    Source: Bright MLS #DCDC2195200 Report a problem
    4/11/2025Listing removed$999,999$556/sqft
    Source: Bright MLS #DCDC2187334 Report a problem
    4/1/2025Price change$999,999-4.8%$556/sqft
    Source: Bright MLS #DCDC2187334 Report a problem
    2/28/2025Listed for sale$1,050,000+85.8%$584/sqft
    Source: Bright MLS #DCDC2187334 Report a problem
    10/30/2024Sold$565,000-8.8%$314/sqft
    Source: Bright MLS #DCDC2151628 Report a problem
    8/29/2023Sold$619,500$345/sqft
    Source: Public Record Report a problem
    3/23/2023Sold$619,500$345/sqft
    Source: Public Record Report a problem

    Public tax history

    YearProperty taxesTax assessment
    2026$5,254 -11.5%$618,120 -11.5%
    2025$5,940 +1.1%$698,780 +1.1%
    2024$5,876 +52.1%$691,290 +3%
    2023$3,863 +8.7%$671,130 +7.2%
    2022$3,553 +9.4%$625,850 +4.4%
    2021$3,248 +9.8%$599,400 +1.8%
    2020$2,958 +20.1%$588,810 +9.4%
    2018$2,462 +9.7%$538,350 +14.6%
    2017$2,245 +9.7%$469,600 +10.8%
    2016$2,047 +9.9%$423,890 +11.4%
    2015$1,863 +9.4%$380,480 +17.4%
    2014$1,703 +9.4%$324,010 +6.1%
    2013$1,557 +9%$305,270 -1.8%
    2012$1,427 $310,820
    2011$1,427 +21%$310,820 -10.4%
    2010$1,180 $346,980 -19.9%
    2009-- $432,930 +20.6%
    2007-- $359,030 +32.7%
    2006-- $270,540 +69.2%
    2005$148 +12%$159,920 +157.9%
    2004$133 +12%$62,010 +46.5%
    2003$118 +16.2%$42,327 +4.2%
    2002$102 +19.4%$40,605 +4.4%
    2001$85 $38,883
    Find assessor info on the county website

    Neighborhood: Petworth

    Nearby schools

    GreatSchools rating
    Schools provided by the listing agent
    • District: District Of Columbia Public Schools

    Source: Bright MLS. This data may not be complete. We recommend contacting the local school district to confirm school assignments for this home.

    Get a cash offer in 3 minutes
    Find out how much your home could sell for in as little as 3 minutes with a no-obligation cash offer.
    Estimated market value

    $942,700

    Get a cash offer in 3 minutes
    Find out how much your home could sell for in as little as 3 minutes with a no-obligation cash offer.
    Estimated market value

    $942,700