Skip main navigation
Sold
  • Price Unknown

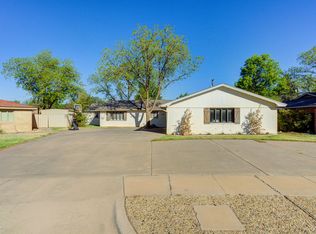
    4107 63rd Dr, Lubbock, TX 79413

    4beds
    2,545sqft
    Single Family Residence, Residential
    Built in 1968
    8,712 Square Feet Lot
    $300,400 Zestimate®
    $--/sqft
    $2,215 Estimated rent

    Home value

    $300,400

    $285,000 - $315,000

    $2,215/mo

    Zestimate® history
    Loading
    Loading...

    Owner options

    List your home for rent

    $2,215/mo

    Rent Zestimate®

    Find your next renter with Zillow Rental Manager. Plus, with online applications, you can quickly screen prospective tenants – for free.

    Learn more

    $2,215/mo

    Rent Zestimate®

    Refinance and save

    Refinancing to a lower rate could help reduce your monthly payments and save thousands over the life of the loan.

    See today's rates

    Explore your selling options

    Work with a Zillow partner agent

    Leverage their expertise and Zillow's premium Showcase listings to get your home seen by more buyers.

    Get started

    List with your own agent

    Get your home in front of millions of buyers by listing it on Zillow.

    Learn how to do it

    Sell it yourself

    Take full control of how buyers see your home on Zillow by listing For Sale by Owner (FSBO).

    List your home

    What's special

    Updated cabinetryLarge brick patioSleek granite countertopsOversized layoutTwo dining areasTwo distinct living spacesModernized kitchen
    --Spacious Living in Melonie Park/Broadmoor-- Discover this expansive 4-bedroom, 2-bathroom home with a 2-car garage nestled in the highly sought-after Melonie Park/Broadmoor neighborhood. Perfect for a growing family, the property sits just blocks away from top-rated Miller Elementary School. Inside, enjoy incredible flexibility with two distinct living spaces and two dining areas. Every room boasts an oversized layout, including a spacious primary suite and a secondary bedroom measuring an impressive 19' x 12'. The heart of the home features a modernized kitchen with updated cabinetry, sleek granite countertops, and premium pull-out rolling drawers for ultimate storage efficiency. Step outside to a beautiful backyard, featuring a large brick patio and a raised deck and a firepit for Smores-- made for evening entertaining.

    Zillow last checked:

    Listing updated:

    Listed by:

    Tim Garrett TREC #0339787 806-535-8068,

    NextHome CORE Realty

    Bought with:

    Leslie Francis, TREC #0567757

    Realty Refined

    Source: LBMLS,MLS#: 202606879MLS Logo

    Facts & features

    Interior

    Bedrooms & bathrooms
    • Bedrooms: 4
    • Bathrooms: 2
    • Full bathrooms: 2
    Primary bedroom
    • Area: 221 Square Feet
    • Dimensions: 13.00 x 17.00
    Bedroom 2
    • Area: 228 Square Feet
    • Dimensions: 12.00 x 19.00
    Bedroom 3
    • Area: 180 Square Feet
    • Dimensions: 12.00 x 15.00
    Bedroom 4
    • Area: 165 Square Feet
    • Dimensions: 11.00 x 15.00
    Dining room
    • Area: 120 Square Feet
    • Dimensions: 10.00 x 12.00
    Family room
    • Area: 336 Square Feet
    • Dimensions: 14.00 x 24.00
    Living room
    • Area: 150 Square Feet
    • Dimensions: 10.00 x 15.00
    Heating
    • Central, Natural Gas
    Cooling
    • Ceiling Fan(s), Central Air, Electric
    Appliances
    • Included: Dishwasher, Electric Cooktop, Electric Oven, Exhaust Fan, Microwave, Oven
    • Laundry: Electric Dryer Hookup, Laundry Room, Washer Hookup
    Features
    • Beamed Ceilings, Bookcases, Breakfast Bar, Built-in Features, Ceiling Fan(s), Crown Molding, Cultured Marble Counters, Granite Counters, Smart Thermostat, Solid Surface Counters
    • Flooring: Carpet, Luxury Vinyl, Tile
    • Doors: Storm Door(s)
    • Windows: Storm Window(s), Window Coverings
    • Number of fireplaces: 1
    • Fireplace features: Living Room, Wood Burning
    Interior area
    • Total structure area: 2,545
    • Total interior livable area: 2,545 sqft
    • Finished area above ground: 2,545

    Property

    Parking
    • Total spaces: 2
    • Parking features: Additional Parking, Attached, Driveway, Garage, Garage Door Opener, Garage Faces Front, Paved
    • Attached garage spaces: 2
    • Has uncovered spaces: Yes
    Features
    • Patio & porch: Deck, Front Porch, Patio
    • Exterior features: Private Yard
    • Fencing: Back Yard,Fenced,Full,Gate,Wood
    Lot
    • Size: 8,712 sqft
    • Features: Front Yard, Landscaped
    Details
    • Parcel number: R137484

    Construction

    Type & style
    • Home type: SingleFamily
    • Architectural style: Ranch,Traditional
    • Property subtype: Single Family Residence, Residential
    Materials
    • Brick Veneer
    • Foundation: Slab
    • Roof: Composition
    Condition
    • New construction: No
    • Year built: 1968

    Community & neighborhood

    Security
    • Security features: Smoke Detector(s)
    Location
    • Region: Lubbock

    Other

    Other facts
    • Listing terms: Cash,Conventional,FHA,VA Loan
    • Road surface type: Asphalt

    Price history

    DateEventPrice
    6/23/2026Sold--
    Source: LBMLS #202606879 Report a problem
    5/23/2026Pending sale$310,000$122/sqft
    Source: LBMLS #202606879 Report a problem
    5/21/2026Listed for sale$310,000+34.8%$122/sqft
    Source: LBMLS #202606879 Report a problem
    5/7/2017Listing removed$230,000$90/sqft
    Source: Coldwell Banker Rick Canup, Realtors #201702771 Report a problem
    4/21/2017Listed for sale$230,000$90/sqft
    Source: Coldwell Banker Rick Canup, Realtors #201702771 Report a problem

    Public tax history

    YearProperty taxesTax assessment
    2025$5,365 -0.5%$303,201 +2.2%
    2024$5,390 -0.8%$296,818 +1.6%
    2023$5,431 +3.9%$292,195 +13.1%
    2022$5,229 +9.3%$258,291 +14.9%
    2021$4,782 +7.7%$224,843 +8.4%
    2020$4,442 -2.8%$207,422 -1.3%
    2019$4,569 +18.9%$210,102 +3.3%
    2018$3,842 $203,402 +10.2%
    2017$3,842 +10%$184,642 +1.5%
    2016$3,492 $181,929 +10%
    2015$3,492 $165,390
    2014$3,492 $165,390
    2013-- $165,390
    2012-- $165,390
    2011-- $165,390 +3.9%
    2010-- $159,184 +2.7%
    2009-- $155,045 +4.9%
    2008-- $147,804 +1.9%
    2007-- $145,000 +8.8%
    2006-- $133,261
    2005-- $133,261 +2%
    2004-- $130,693 +10%
    2003-- $118,812 +1.4%
    2002$2,666 +7.1%$117,223 +6.2%
    2001$2,490 +0.7%$110,331
    2000$2,473 $110,331

    Find assessor info on the county website

    Neighborhood: 79413

    Nearby schools

    GreatSchools rating
    Schools provided by the listing agent
    • Elementary: Miller
    • Middle: Evans
    • High: Monterey

    Source: LBMLS. This data may not be complete. We recommend contacting the local school district to confirm school assignments for this home.

    Sell for more on Zillow
    Get a Zillow Showcase℠ listing at no additional cost and you could sell for .
    $300,400
    2% more
    +$6,008
    With Zillow Showcase(estimated)
    $306,408