Skip main navigation
Sold for $232,000
  • $232,000

    4107 Argenta Way, Pensacola, FL 32504

    2beds
    1,210sqft
    Single Family Residence
    Built in 1988
    6,751 Square Feet Lot
    $234,500 Zestimate®
    $192/sqft
    $1,567 Estimated rent

    Home value

    $234,500

    $211,000 - $263,000

    $1,567/mo

    Zestimate® history
    Loading
    Loading...

    Owner options

    List your home for rent

    $1,567/mo

    Rent Zestimate®

    Find your next renter with Zillow Rental Manager. Plus, with online applications, you can quickly screen prospective tenants – for free.

    Learn more

    $1,567/mo

    Rent Zestimate®

    Refinance and save

    $1,810/mo

    Est. payment

    Refinancing to a lower rate could help reduce your monthly payments and save thousands over the life of the loan.

    See today's rates

    $1,810/mo

    Est. payment

    Explore your selling options

    Work with a Zillow partner agent

    Leverage their expertise and Zillow's premium Showcase listings to get your home seen by more buyers.

    Get started

    List with your own agent

    Get your home in front of millions of buyers by listing it on Zillow.

    Learn how to do it

    Sell it yourself

    Take full control of how buyers see your home on Zillow by listing For Sale by Owner (FSBO).

    List your home

    What's special

    Tranquil patio areaSerene patioBrilliant natural lightBreakfast barElegant bathroomExpansive open floor planSleek modern appliances
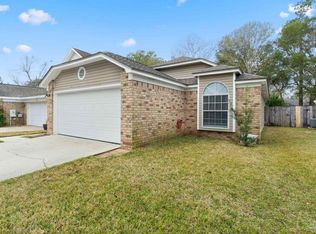
    This captivating residence, nestled in a desirable northeast Pensacola neighborhood, embodies the perfect blend of comfort, style, and resilience. As you step inside, you're greeted by an expansive open floor plan that bathes in brilliant natural light, creating a sense of airiness and freedom. The living area is a true haven, with soaring ceilings that add to the sense of grandeur, while a warm and inviting wood-burning fireplace provides a cozy focal point. Double doors seamlessly connect the indoors to a serene patio, inviting relaxation and effortless entertaining. The kitchen is a culinary dream, boasting sleek, modern appliances, including a stainless steel refrigerator and smooth-top range. A spacious pantry and breakfast bar provide ample storage and counter space, while a strategically placed skylight infuses the area with natural light. The main bedroom is a serene retreat, featuring a generous walk-in closet and an elegant bathroom with a double vanity and skylight, perfect for starting each day feeling refreshed. This home's durability is underscored by its participation in the Rebuild Northwest Florida program, which has "hardened" the property with hurricane-rated features, including a reinforced garage door, exterior doors, skylights, and shutters. The entire air conditioning and heating system was upgraded in 2016, ensuring optimal performance and efficiency. New roof in March 2025. The beautifully landscaped lot offers a tranquil patio area, a private fenced backyard with a rear double gate, and easy access to a community park, providing the perfect setting for outdoor relaxation and recreation. With its perfect blend of style, functionality, and resilience, this move-in-ready home presents a rare opportunity to live in one of Pensacola's most sought-after neighborhoods.

    Zillow last checked:

    Listing updated:

    Listed by:

    Alexis Bolin 850-777-0275,

    KELLER WILLIAMS REALTY GULF COAST,

    Lisa Mix 850-572-4102,

    KELLER WILLIAMS REALTY GULF COAST

    Bought with:

    Ryan Ruebenson

    TEAM SANDY BLANTON REALTY, INC

    Source: PAR,MLS#: 668528MLS Logo

    Facts & features

    Interior

    Bedrooms & bathrooms
    • Bedrooms: 2
    • Bathrooms: 2
    • Full bathrooms: 2
    Primary bedroom
    • Level: First
    • Area: 209.01
    • Dimensions: 16.83 x 12.42
    Bedroom
    • Level: First
    • Area: 174.44
    • Dimensions: 13.08 x 13.33
    Bathroom
    • Level: First
    • Area: 59.13
    • Dimensions: 7.17 x 8.25
    Dining room
    • Level: First
    • Area: 115.88
    • Dimensions: 13.5 x 8.58
    Kitchen
    • Level: First
    • Area: 119.25
    • Dimensions: 13.5 x 8.83
    Heating
    • Heat Pump, Central, Fireplace(s), ENERGY STAR Qualified Heat Pump
    Cooling
    • Heat Pump, Central Air, Ceiling Fan(s), ENERGY STAR Qualified Equipment
    Appliances
    • Included: Electric Water Heater, Dishwasher, Disposal, Refrigerator, Self Cleaning Oven
    • Laundry: W/D Hookups
    Features
    • Baseboards, Cathedral Ceiling(s), Ceiling Fan(s), High Ceilings, High Speed Internet, Recessed Lighting, Vaulted Ceiling(s), Smart Thermostat
    • Flooring: Tile, Carpet
    • Doors: Insulated Doors
    • Windows: Double Pane Windows, Skylight(s), Some Blinds, Shutters, Impact Resistant Windows, ENERGY STAR Qualified Skylight
    • Has basement: No
    • Has fireplace: Yes
    Interior area
    • Total structure area: 1,210
    • Total interior livable area: 1,210 sqft

    Property

    Parking
    • Total spaces: 2
    • Parking features: 2 Car Garage, Front Entrance, Garage Door Opener
    • Garage spaces: 2
    Accessibility
    • Accessibility features: Exterior Handicap Provision
    Features
    • Levels: One
    • Stories: 1
    • Patio & porch: Patio
    • Exterior features: Rain Gutters
    • Pool features: None
    • Fencing: Back Yard,Privacy
    Lot
    • Size: 6,751 Square Feet
    • Dimensions: 42x119
    • Features: Interior Lot
    Details
    • Additional structures: Yard Building
    • Parcel number: 161s290500014001
    • Zoning description: City,Res Single

    Construction

    Type & style
    • Home type: SingleFamily
    • Architectural style: Contemporary
    • Property subtype: Single Family Residence
    • Attached to another structure: Yes
    Materials
    • Brick, Frame
    • Foundation: Slab
    • Roof: Shingle
    Condition
    • Resale
    • New construction: No
    • Year built: 1988

    Utilities & green energy

    • Electric: Circuit Breakers, Copper Wiring
    • Sewer: Public Sewer
    • Water: Public
    • Utilities for property: Cable Available, Underground Utilities
    Green energy
    • Energy efficient items: Heat Pump, Insulation, Insulated Walls, Ridge Vent

    Community & HOA

    Community
    • Features: Pavilion/Gazebo, Picnic Area, Sidewalks
    • Security: Smoke Detector(s)
    • Subdivision: Silverleaf
    HOA
    • Has HOA: Yes
    • Services included: Association, Insurance, Maintenance, Management, Recreation Facility
    • HOA fee: $195 annually
    Location
    • Region: Pensacola

    Financial & listing details

    • Price per square foot: $192/sqft
    • Tax assessed value: $205,564
    • Annual tax amount: $3,287
    • Price range: $232K - $232K
    • Date on market: 7/30/2025
    • Cumulative days on market: 11 days
    • Road surface type: Paved

    Price history

    DateEventPrice
    9/3/2025Sold$232,000-8.3%$192/sqft
    Source: PAR #668528 Report a problem
    8/25/2025Pending sale$253,000$209/sqft
    Source: PAR #668528 Report a problem
    8/14/2025Contingent$253,000$209/sqft
    Source: PAR #668528 Report a problem
    7/30/2025Listed for sale$253,000+69.8%$209/sqft
    Source: PAR #668528 Report a problem
    10/14/2016Sold$149,000-1.9%$123/sqft
    Source: PAR #506184 Report a problem
    9/18/2016Listed for sale$151,900+23.5%$126/sqft
    Source: Florida's Top Properties, LLC #506184 Report a problem
    10/2/2013Sold$123,000+5.1%$102/sqft
    Source: Public Record Report a problem
    1/14/2013Sold$117,000+8.8%$97/sqft
    Source: PAR #436118 Report a problem
    3/13/2001Sold$107,500+16.8%$89/sqft
    Source: Public Record Report a problem
    6/17/1997Sold$92,000$76/sqft
    Source: Public Record Report a problem

    Public tax history

    YearProperty taxesTax assessment
    2024$3,287 +6.9%$205,564 +4.1%
    2023$3,074 +11.4%$197,524 +18.4%
    2022$2,759 +9.9%$166,848 +19.6%
    2021$2,510 +10.2%$139,449 +8.9%
    2020$2,277 +4.1%$128,015 +4.9%
    2019$2,188 $122,013 +4.3%
    2018$2,188 +2.5%$117,013 +6.2%
    2017$2,134 +4.2%$110,174 +7.1%
    2016$2,048 +69.9%$102,860 +0.7%
    2015$1,205 $102,145 +0.8%
    2014$1,205 $101,335 +7.4%
    2013-- $94,353 -0.7%
    2012-- $95,048 -3.7%
    2011-- $98,705 -4.6%
    2010-- $103,471 +2.7%
    2009-- $100,751 +0.1%
    2008-- $100,651 +3%
    2007-- $97,720 +2.5%
    2006-- $95,340 +3%
    2005-- $92,570 +3%
    2004-- $89,870 +1.9%
    2003-- $88,190 +0.3%
    2002-- $87,970 +3.8%
    2001-- $84,730 +3%
    2000-- $82,260 +2.7%
    1999-- $80,100
    Find assessor info on the county website

    Neighborhood: Brittany Forge

    Nearby schools

    GreatSchools rating
    Schools provided by the listing agent
    • Elementary: Scenic Heights
    • Middle: WORKMAN
    • High: Washington

    Source: PAR. This data may not be complete. We recommend contacting the local school district to confirm school assignments for this home.

    Get pre-qualified for a loan
    At Zillow Home Loans, we can pre-qualify you in as little as 5 minutes with no impact to your credit score.

    An equal housing lender. NMLS #10287.

    Sell for more on Zillow
    Get a Zillow Showcase℠ listing at no additional cost and you could sell for .
    $234,500
    2% more
    +$4,690
    With Zillow Showcase(estimated)
    $239,190