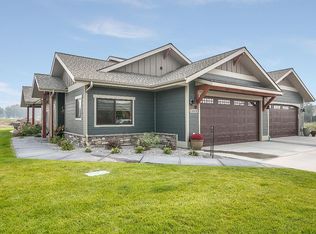
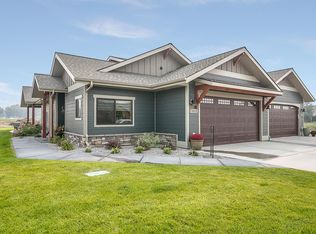
Remarks: Almost finished and Ready for you to move in! The Blue Mountain floor plan offers 2,165 sq. ft. of living space with 3 bedrooms and 3 bathrooms.The main level has 1,600 sq. ft. of barrier-free living space with step-free entry. This level includes 2 bedrooms, 2 bathrooms, a large master suite with large walk-in closet, a gourmet kitchen, high ceilings, and an attached double car garage. The upper level is 565 sq. ft. and includes a loft family room, bedroom, and full bathroom. This well thought out floor plan truly maximizes the living space and functionality. (All images of listing are of a former model home and not this listing, photos of this listing will be uploaded at a later date)
This property is off market, which means it's not currently listed for sale or rent on Zillow. This may be different from what's available on other websites or public sources.