Skip main navigation
Off market
Street View
  • $922,800

    4107 Ballard Woods Dr, Smithfield, KY 40068

    6beds
    5baths
    5,337sqft
    SingleFamily
    Built in 2019
    1.22 Acres Lot
    $922,800 Zestimate®
    $173/sqft
    $4,663 Estimated rent

    Home value

    $922,800

    $867,000 - $987,000

    $4,663/mo

    Zestimate® history
    Loading
    Loading...

    Owner options

    List your home for rent

    $4,663/mo

    Rent Zestimate®

    Find your next renter with Zillow Rental Manager. Plus, with online applications, you can quickly screen prospective tenants – for free.

    Learn more

    $4,663/mo

    Rent Zestimate®

    Refinance and save

    $5,661/mo

    Est. payment

    Refinancing to a lower rate could help reduce your monthly payments and save thousands over the life of the loan.

    See today's rates

    $5,661/mo

    Est. payment

    Explore your selling options

    Work with a Zillow partner agent

    Leverage their expertise and Zillow's premium Showcase listings to get your home seen by more buyers.

    Get started

    List with your own agent

    Get your home in front of millions of buyers by listing it on Zillow.

    Learn how to do it

    Sell it yourself

    Take full control of how buyers see your home on Zillow by listing For Sale by Owner (FSBO).

    List your home

    What's special

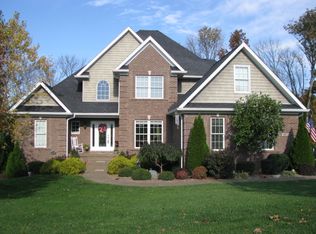
    This gorgeous home is just under two years new and loaded with extras! With approximately 3,200 (+/-) square feet on the main level and another 2,150 (+/-) finished in the walkout lower level, you'll immediately fall in love with the layout and interior finishes. An extended covered porch leads to a generous foyer entry and expansive open floor plan, which begins with a private study with tray ceiling and glass French doors. The center great room features coffered ceiling detail, stone hearth fireplace with built-ins on each side and wall of windows which capture panoramic views of the private back yard. The gourmet kitchen is drop-dead gorgeous, featuring an abundance of cabinetry, undercounter lighting, massive island with space for 5-6 counter stools, quartz countertops, tile backsplash, stainless appliances (including gas range) and huge walk-in pantry. A spacious dining area features tray ceiling, plenty of room for buffet or china cabinet and lots of natural light. The primary bedroom suite features tray ceiling detail, large sitting area, oversized walk-in wardrobe closet and luxurious bathroom with separate vanities finished in quartz, walk-in shower, linen closet and separate water closet. On the opposite wing you'll find two bedrooms adjoined by a Jack-n-Jill style bathroom with double sink vanity and a guest suite with dedicated bathroom and walk-in closet. A guest powder room, spacious laundry with utility sink and nice mud area with built-in coat and shoe cubbies complete this level. Exposed split staircase with wrought iron railing leads to the finished lower level with 10' tall ceilings, open layout of family room and recreation/billiard space, rough-in for wet bar, two guest bedrooms and full guest bathroom. Of course there is plenty of unfinished storage space! So many more features and details (see the full list provided) including gorgeous 9" plank wood flooring throughout the main level living spaces, 3-car garage with 8' tall doors, central vacuum system, Pella windows and so much more! Call today for your private tour!!

    This property is not currently displayed as for sale or rent on Zillow. This may be different from what's on other websites or public sources.

    Facts & features

    Interior

    Bedrooms & bathrooms
    • Bedrooms: 6
    • Bathrooms: 5
    Interior area
    • Total interior livable area: 5,337 sqft

    Property

    Parking
    • Total spaces: 3
    Lot
    • Size: 1.22 Acres
    Details
    • Parcel number: 56050483

    Construction

    Type & style
    • Home type: SingleFamily
    Condition
    • Year built: 2019

    Community & HOA

    Location
    • Region: Smithfield

    Financial & listing details

    • Price per square foot: $173/sqft
    • Tax assessed value: $690,000
    • Annual tax amount: $8,540

    Price history

    DateEventPrice
    5/21/2021Sold$690,000-1.4%$129/sqft
    Source: Metro Search Inc. LLC DBA Apex MLS #1582025 Report a problem
    5/7/2021Pending sale$699,900$131/sqft
    Source: Metro Search Inc. LLC DBA Apex MLS #1582025 Report a problem
    4/12/2021Contingent$699,900$131/sqft
    Source: Metro Search Inc. LLC DBA Apex MLS #1582025 Report a problem
    3/29/2021Listed for sale$699,900+776%$131/sqft
    Source: Metro Search Inc. LLC DBA Apex MLS #1582025 Report a problem
    2/15/2019Sold$79,900$15/sqft
    Source: Public Record Report a problem

    Public tax history

    YearProperty taxesTax assessment
    2025$8,540 +0.3%$690,000
    2024$8,517 -1.1%$690,000
    2023$8,609 +0.1%$690,000
    2022$8,597 +2.9%$690,000 +2.2%
    2021$8,357 +47.7%$675,000 +48.4%
    2020$5,658 +1588.3%$455,000 +1562.5%
    2019$335 0%$27,369
    2018$335 +11.5%$27,369
    2017$301 $27,369
    2013$301 $27,369
    2011-- $27,369
    2010-- $27,369 -54.4%
    2009-- $60,000
    Find assessor info on the county website

    Neighborhood: 40068

    Nearby schools

    GreatSchools rating
    Get pre-qualified for a loan
    At Zillow Home Loans, we can pre-qualify you in as little as 5 minutes with no impact to your credit score.

    An equal housing lender. NMLS #10287.

    Sell for more on Zillow
    Get a Zillow Showcase℠ listing at no additional cost and you could sell for .
    $922,800
    2% more
    +$18,456
    With Zillow Showcase(estimated)
    $941,256