Architectural personality is rare these days, yet this California-inspired Mid-Century Modern delivers it in spades. Set on nearly half an acre of private, tree-shaded land, this three-bedroom, two-bath retreat embraces its surroundings with walls of glass and whimsical, angled windows that blur the line between indoors and out. Vaulted ceilings soar overhead, while abundant natural light pours into every corner, giving the home an open, breathe-easy quality. A striking double-sided wood-burning fireplace anchors the living room and dining room, casting warmth across both spaces. Just beyond, the kitchen and dining room glow beneath a cheerful skylight, perfect for slow mornings and lingering dinners alike. The lower-level walkout expands the possibilities, opening to a concrete patio and a covered area tucked neatly beneath the main deck. Speaking of which, the wraparound deck and covered rear deck practically beg for evening gatherings, quiet coffee, or simply soaking in the wooded views. A handy room off the garage stands ready to serve as your in-home office, hobby nook, or quiet escape. Location seals the deal. Sugarcreek Metro Park sits moments away from trails and fresh air, while Dot’s Market handles everyday errands. When the mood calls for more, Costco and the shops, dining, and entertainment of The Greene are a short drive north.
Recent improvements include, but are not limited to, the following: Dishwasher (2022). Washer/Dryer (2023). Water Heater (2024). Electric: Replaced and upgraded to 200amp., new service cables, meter socket and 30/60 panel. All grounding updated (2023). Range, Microwave & Refrigerator (2020 or 2021). Distinctive, light-filled, and genuinely one-of-a-kind, this home rewards those who appreciate character. Schedule your private showing today and experience it firsthand.
Sold for $305,000
$305,000
4107 Beechwood Dr, Bellbrook, OH 45305
3beds
2,490sqft
Single Family Residence
Built in 1957
0.46 Acres Lot
$305,200 Zestimate®
$122/sqft
$2,285 Estimated rent
Home value
$305,200
$290,000 - $320,000
$2,285/mo
Zestimate® history
Owner options
List your home for rent
$2,285/mo
Rent Zestimate®
Find your next renter with Zillow Rental Manager. Plus, with online applications, you can quickly screen prospective tenants – for free.
$2,285/mo
Rent Zestimate®
Refinance and save
$2,025/mo
Est. payment
Refinancing to a lower rate could help reduce your monthly payments and save thousands over the life of the loan.
$2,025/mo
Est. payment
Explore your selling options
Work with a Zillow partner agent
Leverage their expertise and Zillow's premium Showcase listings to get your home seen by more buyers.
Get startedList with your own agent
Get your home in front of millions of buyers by listing it on Zillow.
Learn how to do itSell it yourself
Take full control of how buyers see your home on Zillow by listing For Sale by Owner (FSBO).
List your homeWhat's special
Wooded viewsWraparound deckCovered rear deckLower-level walkoutVaulted ceilingsWalls of glassWhimsical angled windows
Zillow last checked:
Listing updated:
Listed by:
Karen S Ollier 937-545-3244,
Irongate Inc.
Bought with:
Brian Sharp, 2016000469
BHHS Professional Realty
Source: DABR MLS,MLS#: 962363 Originating MLS: Dayton Area Board of REALTORS
Originating MLS: Dayton Area Board of REALTORSFacts & features
Interior
Bedrooms & bathrooms
- Bedrooms: 3
- Bathrooms: 2
- Full bathrooms: 2
- Main level bathrooms: 1
Primary bedroom
- Level: Main
- Dimensions: 13 x 13
Bedroom
- Level: Main
- Dimensions: 11 x 13
Bedroom
- Level: Main
- Dimensions: 9 x 12
Bonus room
- Level: Lower
- Dimensions: 9 x 16
Dining room
- Level: Main
- Dimensions: 12 x 9
Entry foyer
- Level: Main
- Dimensions: 12 x 7
Family room
- Level: Lower
- Dimensions: 16 x 31
Kitchen
- Level: Main
- Dimensions: 12 x 10
Laundry
- Level: Lower
- Dimensions: 12 x 8
Living room
- Level: Main
- Dimensions: 13 x 19
Office
- Level: Main
- Dimensions: 9 x 14
Heating
- Natural Gas
Cooling
- Central Air
Appliances
- Included: Dryer, Dishwasher, Microwave, Range, Refrigerator, Washer
Features
- Ceiling Fan(s), High Speed Internet, Laminate Counters, Pantry, Skylights, Vaulted Ceiling(s)
- Windows: Skylight(s)
- Basement: Full,Finished,Walk-Out Access
- Has fireplace: Yes
- Fireplace features: Multiple, Wood Burning
Interior area
- Total structure area: 2,490
- Total interior livable area: 2,490 sqft
Property
Parking
- Total spaces: 2
- Parking features: Attached, Garage, Two Car Garage
- Attached garage spaces: 2
Features
- Levels: One
- Stories: 1
- Patio & porch: Deck, Patio
- Exterior features: Deck, Fence, Patio
Lot
- Size: 0.46 Acres
- Dimensions: .46 Acres
Details
- Parcel number: L35000200110002900
- Zoning: Residential
- Zoning description: Residential
Construction
Type & style
- Home type: SingleFamily
- Property subtype: Single Family Residence
Materials
- Cedar
Condition
- Year built: 1957
Utilities & green energy
- Water: Public
- Utilities for property: Natural Gas Available, Sewer Available, Water Available
Community & HOA
Community
- Subdivision: Belleview
HOA
- Has HOA: No
Location
- Region: Bellbrook
Financial & listing details
- Price per square foot: $122/sqft
- Tax assessed value: $264,550
- Annual tax amount: $5,406
- Date on market: 6/25/2026
- Listing terms: Conventional,FHA,VA Loan
Price history
| Date | Event | Price |
|---|---|---|
| 7/24/2026 | Sold | $305,000+5.2%$122/sqft |
Source:  DABR MLS #962363 Report a problem DABR MLS #962363 Report a problem | ||
| 6/28/2026 | Pending sale | $289,900$116/sqft |
Source: DABR MLS #962363 Report a problem | ||
| 6/25/2026 | Listed for sale | $289,900+7.4%$116/sqft |
Source: DABR MLS #962363 Report a problem | ||
| 12/15/2022 | Sold | $270,000+0%$108/sqft |
Source: Public Record Report a problem | ||
| 10/17/2022 | Pending sale | $269,900$108/sqft |
Source: DABR MLS #874563 Report a problem | ||
| 10/14/2022 | Price change | $269,9000%$108/sqft |
Source: DABR MLS #874563 Report a problem | ||
| 9/29/2022 | Listed for sale | $270,000+38.5%$108/sqft |
Source: DABR MLS #874563 Report a problem | ||
| 11/5/2018 | Sold | $194,900$78/sqft |
Source: Public Record Report a problem | ||
| 10/9/2018 | Pending sale | $194,900$78/sqft |
Source: HER Realtors #775369 Report a problem | ||
| 9/26/2018 | Listed for sale | $194,900+21.8%$78/sqft |
Source: HER Realtors #775369 Report a problem | ||
| 3/19/2007 | Sold | $160,000+48.6%$64/sqft |
Source: Public Record Report a problem | ||
| 8/14/2006 | Sold | $107,653-22.6%$43/sqft |
Source: Public Record Report a problem | ||
| 9/22/1999 | Sold | $139,000+11.3%$56/sqft |
Source: Public Record Report a problem | ||
| 12/4/1995 | Sold | $124,900$50/sqft |
Source: Public Record Report a problem | ||
Public tax history
| Year | Property taxes | Tax assessment |
|---|---|---|
| 2025 | $5,406 +3.9% | $92,590 |
| 2024 | $5,202 -0.3% | $92,590 |
| 2023 | $5,216 +25.6% | $92,590 +53.6% |
| 2022 | $4,152 -1% | $60,290 |
| 2021 | $4,194 +4.5% | $60,290 |
| 2020 | $4,015 +23.8% | $60,290 +36.2% |
| 2019 | $3,244 +2.3% | $44,260 |
| 2018 | $3,171 +5.1% | $44,260 |
| 2017 | $3,017 +3.9% | $44,260 +10.1% |
| 2016 | $2,904 -0.3% | $40,200 |
| 2015 | $2,913 | $40,200 |
| 2014 | $2,913 +0.1% | $40,200 -9.9% |
| 2013 | $2,909 -1% | $44,620 |
| 2012 | $2,940 +96.2% | $44,620 |
| 2011 | $1,498 -54.1% | $44,620 -13.2% |
| 2010 | $3,264 +0.3% | $51,410 |
| 2009 | $3,256 +9.5% | $51,410 |
| 2008 | $2,973 +6.8% | $51,410 +14.4% |
| 2007 | $2,785 -5.3% | $44,940 |
| 2006 | $2,940 +18.6% | $44,940 +7.7% |
| 2004 | $2,479 +6.3% | $41,730 0% |
| 2003 | $2,332 +15.1% | $41,731 |
| 2002 | $2,026 +3.8% | $41,731 +14.5% |
| 2001 | $1,952 +3% | $36,432 |
| 2000 | $1,895 | $36,432 |
Find assessor info on the county website
Neighborhood: 45305
Nearby homes
- $278,5003 bd2 ba1.8k sqft4097 Beechwood Dr, Bellbrook, OH 45305Off Market
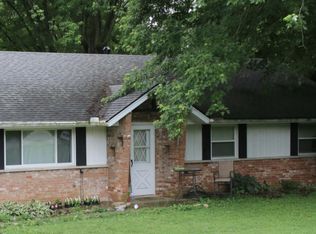
- $291,1003 bd2 ba1.5k sqft4117 Beechwood Dr, Bellbrook, OH 45305Off Market

- $272,3003 bd2 ba1.6k sqft4118 Eckworth Dr, Bellbrook, OH 45305Off Market
- $287,0003 bd2 ba1.5k sqft4108 Eckworth Dr, Bellbrook, OH 45305Off Market
- $245,0003 bd2 ba1.6k sqft4087 Beechwood Dr, Bellbrook, OH 45305Sold
- $287,9003 bd2 ba1.7k sqft4125 Beechwood Dr, Bellbrook, OH 45305Off Market
- $335,0003 bd2 ba1.6k sqft4128 Eckworth Dr, Bellbrook, OH 45305Sold
- $343,3003 bd2 ba1.8k sqft4098 Eckworth Dr, Bellbrook, OH 45305Off Market
Nearby schools
GreatSchools rating
- NAStephen Bell Elementary SchoolGrades: K-2Distance: 0.7 mi
- 10/10Bellbrook Middle SchoolGrades: 6-8Distance: 2.4 mi
- 8/10Bellbrook High SchoolGrades: 9-12Distance: 2.1 mi
Schools provided by the listing agent
- District: Sugarcreek
Source: DABR MLS. This data may not be complete. We recommend contacting the local school district to confirm school assignments for this home.
Get a cash offer in 3 minutes
Find out how much your home could sell for in as little as 3 minutes with a no-obligation cash offer.
Estimated market value
$305,200
Get a cash offer in 3 minutes
Find out how much your home could sell for in as little as 3 minutes with a no-obligation cash offer.
Estimated market value
$305,200
- Ohio
- Greene County
- Bellbrook
- 45305
- 4107 Beechwood Dr
Nearby cities
Nearby zip codes
Other Bellbrook Topics
