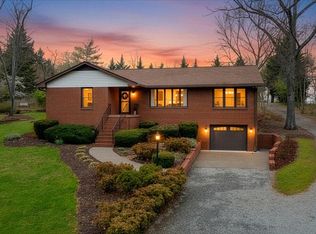
Beautiful totally renovated Cape Cod on 1.72 acres of pristine land in SW Roanoke city. This house sits towards the back of the property offering tons of privacy but conveniently located in the city with all the amenities one could wish for. On entry this home features a new kitchen with high-end stainless steel appliances, quartz countertops and high quality custom cabinetry. The open concept design makes the kitchen flow seamlessly to the dining area and family room with masonry fireplace. The first floor primary suite offers vaulted ceilings, incredible bathroom with large marble title shower with glass surround, double vanity sinks, and walk-in closet. The outdoor living space can be captured on the rear patio, rear deck, or the enormous flat yard. There is an attached 1 car garage.
Sold for $636,000
$636,000
4107 Belle Aire Cir SW, Roanoke, VA 24018
4beds
2,708sqft
Single Family Residence
Built in 1948
1.72 Acres Lot
$681,000 Zestimate®
$235/sqft
$2,939 Estimated rent
Home value
$681,000
$627,000 - $742,000
$2,939/mo
Zestimate® history
Owner options
List your home for rent
$2,939/mo
Rent Zestimate®
Find your next renter with Zillow Rental Manager. Plus, with online applications, you can quickly screen prospective tenants – for free.
$2,939/mo
Rent Zestimate®
Refinance and save
$3,925/mo
Est. payment
Refinancing to a lower rate could help reduce your monthly payments and save thousands over the life of the loan.
$3,925/mo
Est. payment
Explore your selling options
Work with a Zillow partner agent
Leverage their expertise and Zillow's premium Showcase listings to get your home seen by more buyers.
Get startedList with your own agent
Get your home in front of millions of buyers by listing it on Zillow.
Learn how to do itSell it yourself
Take full control of how buyers see your home on Zillow by listing For Sale by Owner (FSBO).
List your homeWhat's special
Masonry fireplacePristine landRear patioOpen concept designTons of privacyEnormous flat yardGlass surround
Zillow last checked:
Listing updated:
Listed by:
SCOTT AVIS 540-529-1983,
MKB, REALTORS(r)
Bought with:
GAVIN MILES HOLLINGSWORTH, 0225233452
EDWIN C HALL ASSOCIATES INC
Source: RVAR,MLS#: 912803
Facts & features
Interior
Bedrooms & bathrooms
- Bedrooms: 4
- Bathrooms: 4
- Full bathrooms: 3
- 1/2 bathrooms: 1
Primary bedroom
- Level: E
Bedroom 1
- Level: E
Bedroom 2
- Level: E
Bedroom 3
- Level: U
Den
- Level: E
Dining area
- Level: E
Eat in kitchen
- Level: E
Family room
- Level: E
Laundry
- Level: E
Recreation room
- Level: L
Heating
- Forced Air Gas, Zoned
Cooling
- Central Air, Zoned
Appliances
- Included: Dryer, Washer, Dishwasher, Disposal, Microwave, Gas Range, Range Hood, Refrigerator
Features
- Breakfast Area, Storage
- Flooring: Slate, Ceramic Tile, Wood
- Doors: Fiberglass, Wood
- Windows: Insulated Windows, Storm Window(s)
- Has basement: Yes
- Number of fireplaces: 1
- Fireplace features: Family Room, Gas Log, Masonry
Interior area
- Total structure area: 2,708
- Total interior livable area: 2,708 sqft
- Finished area above ground: 2,708
Property
Parking
- Total spaces: 21
- Parking features: Attached, Garage Door Opener, Off Street
- Has attached garage: Yes
- Covered spaces: 1
- Uncovered spaces: 20
Features
- Levels: One and One Half
- Stories: 1
- Patio & porch: Deck, Patio, Rear Porch, Side Porch
- Exterior features: Garden Space
- Has view: Yes
- View description: City
Lot
- Size: 1.72 Acres
- Dimensions: 101x500
- Features: Cleared, Level
Details
- Parcel number: 5170104
- Zoning: R-12
Construction
Type & style
- Home type: SingleFamily
- Architectural style: Cape Cod
- Property subtype: Single Family Residence
Materials
- Brick, Vinyl
Condition
- Completed
- Year built: 1948
Utilities & green energy
- Electric: 0 Phase
- Water: Well
- Utilities for property: Cable Connected, Cable
Community & HOA
Community
- Features: Golf, Restaurant
- Subdivision: Belle Aire
HOA
- Has HOA: No
Location
- Region: Roanoke
Financial & listing details
- Price per square foot: $235/sqft
- Tax assessed value: $553,700
- Annual tax amount: $3,943
- Date on market: 12/2/2024
- Road surface type: Paved
Price history
| Date | Event | Price |
|---|---|---|
| 1/30/2025 | Sold | $636,000-0.5%$235/sqft |
Source:  RVAR #912803 Report a problem RVAR #912803 Report a problem | ||
| 12/4/2024 | Pending sale | $639,000$236/sqft |
Source: RVAR #912803 Report a problem | ||
| 12/2/2024 | Listed for sale | $639,000+243.5%$236/sqft |
Source: RVAR #912803 Report a problem | ||
| 6/30/2015 | Sold | $186,000-1.1%$69/sqft |
Source: RVAR #814148 Report a problem | ||
| 4/23/2015 | Listed for sale | $188,000-32.8%$69/sqft |
Source: Long & Foster-Roanoke/South #0814148 Report a problem | ||
| 1/28/2014 | Listing removed | $279,950$103/sqft |
Source: Valerie Eagle #733687 Report a problem | ||
| 1/25/2014 | Listed for sale | $279,950$103/sqft |
Source: Valerie Eagle #733687 Report a problem | ||
| 3/7/2012 | Listing removed | $279,950$103/sqft |
Source: Homes.com #748858 Report a problem | ||
| 3/6/2012 | Listed for sale | $279,950$103/sqft |
Source: Homes.com #748858 Report a problem | ||
| 10/2/2010 | Listing removed | $279,950$103/sqft |
Source: RE/MAX All Points #756039 Report a problem | ||
| 4/2/2010 | Listed for sale | $279,950+3.7%$103/sqft |
Source: RE/MAX All Points #756039 Report a problem | ||
| 8/31/2007 | Sold | $270,000$100/sqft |
Source: Public Record Report a problem | ||
Public tax history
| Year | Property taxes | Tax assessment |
|---|---|---|
| 2025 | $6,755 +71.3% | $553,700 +71.3% |
| 2024 | $3,943 +5.1% | $323,200 +5.1% |
| 2023 | $3,750 +9.6% | $307,400 +9.6% |
| 2022 | $3,422 +44.2% | $280,500 +44.2% |
| 2021 | $2,373 -10.5% | $194,500 |
| 2020 | $2,653 +11.8% | $194,500 |
| 2019 | $2,373 -10.2% | $194,500 |
| 2018 | $2,642 +3.8% | $194,500 |
| 2017 | $2,546 -4.1% | $194,500 -4.4% |
| 2016 | $2,656 +9.4% | $203,500 -1% |
| 2015 | $2,428 | $205,500 +1.5% |
| 2014 | $2,428 | $202,500 -0.7% |
| 2013 | -- | $204,000 |
| 2012 | -- | $204,000 |
| 2011 | -- | $204,000 |
| 2010 | -- | $204,000 |
| 2009 | -- | $204,000 |
| 2008 | -- | $204,000 +2.7% |
| 2007 | -- | $198,700 +13% |
| 2005 | -- | $175,800 +6.9% |
| 2004 | -- | $164,400 +5% |
| 2003 | -- | $156,500 +6% |
| 2002 | -- | $147,600 +5% |
| 2001 | -- | $140,600 |
Find assessor info on the county website
Neighborhood: Greater Deyerle
Nearby homes
- $700,0004 bd4 ba2.4k sqft4125 Belle Aire Cir SW, Roanoke, VA 24018Sold
- $77,8000.985 Acres4125 Belle Aire Cir SW, Roanoke, VA 24018Off Market
- $538,9004 bd2 ba2.1k sqft1305 Belle Aire Ln SW, Roanoke, VA 24018Off Market
- $135,0002 bd1 ba928 sqft4101 Belle Aire Cir SW, Roanoke, VA 24018Sold

- $552,7004 bd2 ba2.5k sqft1309 Belle Aire Ln SW, Roanoke, VA 24018Off Market
- $533,2003 bd2 ba2.5k sqft1315 Belle Aire Ln SW, Roanoke, VA 24018Off Market
- $515,0005 bd4 ba3.4k sqft1301 Belle Aire Ln SW, Roanoke, VA 24018Sold
- $431,4005 bd3 ba2.3k sqft4213 Belle Aire Cir SW, Roanoke, VA 24018Off Market
Nearby schools
GreatSchools rating
- 10/10Grandin Court Elementary SchoolGrades: PK-5Distance: 2 mi
- 2/10Woodrow Wilson Middle SchoolGrades: 6-8Distance: 1.9 mi
- 3/10Patrick Henry High SchoolGrades: 9-12Distance: 2 mi
Schools provided by the listing agent
- Elementary: Grandin Court
- Middle: Woodrow Wilson
- High: Patrick Henry
Source: RVAR. This data may not be complete. We recommend contacting the local school district to confirm school assignments for this home.


Get pre-qualified for a loan
At Zillow Home Loans, we can pre-qualify you in as little as 5 minutes with no impact to your credit score.An equal housing lender. NMLS #10287.
Sell for more on Zillow
Get a Zillow Showcase℠ listing at no additional cost and you could sell for .
$681,000
2% more
+$13,620
With Zillow Showcase(estimated)
$694,620
- Virginia
- Roanoke City
- Roanoke
- 24018
- Greater Deyerle
- 4107 Belle Aire Cir SW
Nearby cities
Nearby neighborhoods
Nearby zip codes
Other Roanoke Topics
