This beautifully designed custom Southern Living home with timeless French-inspired architecture is located in sought-after Lexington Downs. Featuring 12 and 14 foot ceilings and thoughtful, expansive entertaining spaces, the home blends warmth and sophistication throughout. A formal entry and dining room welcome guests, while fireplaces in both the family room and living room create inviting gathering spaces. The spacious kitchen offers a large island with pot filler, casual dining area, and cozy sitting space. Guest bedrooms are thoughtfully situated on the opposite side of the home for privacy. The three-car garage frames a charming enclosed courtyard with a fountain — the perfect spot for morning coffee just off the kitchen. Don't miss the 500 square foot bonus room above the garage!
Sold for $755,000
$755,000
4107 Churchill Ln, Tuscaloosa, AL 35406
4beds
4,000sqft
Single Family Residence
Built in 2015
0.46 Acres Lot
$755,400 Zestimate®
$189/sqft
$3,463 Estimated rent
Home value
$755,400
$695,000 - $823,000
$3,463/mo
Zestimate® history
Owner options
List your home for rent
$3,463/mo
Rent Zestimate®
Find your next renter with Zillow Rental Manager. Plus, with online applications, you can quickly screen prospective tenants – for free.
$3,463/mo
Rent Zestimate®
Refinance and save
$4,488/mo
Est. payment
Refinancing to a lower rate could help reduce your monthly payments and save thousands over the life of the loan.
$4,488/mo
Est. payment
Explore your selling options
Work with a Zillow partner agent
Leverage their expertise and Zillow's premium Showcase listings to get your home seen by more buyers.
Get startedList with your own agent
Get your home in front of millions of buyers by listing it on Zillow.
Learn how to do itSell it yourself
Take full control of how buyers see your home on Zillow by listing For Sale by Owner (FSBO).
List your homeWhat's special
Three-car garageTimeless french-inspired architectureCasual dining areaSpacious kitchenFormal entryCozy sitting spaceThoughtful expansive entertaining spaces
Zillow last checked:
Listing updated:
Listed by:
William Edwards JR 205-799-1613,
H A Edwards Inc
Bought with:
Hampton Callaghan, 130493
Keller Williams Tuscaloosa
Source: WAMLS,MLS#: 175284
Facts & features
Interior
Bedrooms & bathrooms
- Bedrooms: 4
- Bathrooms: 3
- Full bathrooms: 3
Primary bedroom
- Description: Wood
- Level: First
Bedroom
- Description: Wood
- Level: First
Bedroom
- Description: Wood
- Level: First
Bedroom
- Description: Wood
- Level: First
Bathroom
- Description: Ceramic Tile
- Level: First
Bathroom
- Description: Ceramic Tile
- Level: First
Bathroom
- Description: Ceramic Tile
- Level: First
Bonus room
- Description: Carpet
- Level: Second
Breakfast room nook
- Description: Wood
- Level: First
Dining room
- Description: Wood
- Level: First
Kitchen
- Description: Wood
- Level: First
Laundry
- Description: Ceramic Tile
- Level: First
Living room
- Description: Wood
- Level: First
Heating
- Heat Pump
Cooling
- Heat Pump, 1 Unit
Appliances
- Included: Dishwasher, Disposal, Gas Water Heater, Microwave, Oven, Refrigerator, Range Hood, Tankless Water Heater
- Laundry: Laundry Room
Features
- Breakfast Area, Separate/Formal Dining Room, Granite Counters, Open Concept, Pantry, See Remarks, Solid Surface Counters, Soaking Tub, Walk-In Closet(s), Pot Filler
- Has basement: No
- Has fireplace: Yes
- Fireplace features: Gas Log, Kitchen, Living Room
Interior area
- Total structure area: 4,000
- Total interior livable area: 4,000 sqft
Property
Parking
- Total spaces: 3
- Parking features: Attached, Concrete, Driveway, Garage, Three Car Garage, Garage Door Opener
- Attached garage spaces: 3
Features
- Levels: One and One Half
- Patio & porch: Covered, Patio
- Exterior features: Rain Gutters
- Pool features: None
Lot
- Size: 0.46 Acres
- Features: Acreage
Details
- Parcel number: 2108334001002.069
Construction
Type & style
- Home type: SingleFamily
- Architectural style: Other
- Property subtype: Single Family Residence
Materials
- Brick, Wood Siding
- Foundation: Slab
- Roof: Composition,Shingle
Condition
- Resale
- Year built: 2015
Utilities & green energy
- Sewer: Connected
- Utilities for property: Sewer Connected
Community & HOA
Community
- Features: Gutter(s)
- Security: Prewired, Smoke Detector(s)
- Subdivision: Lexington Downs
HOA
- Amenities included: Playground
- HOA fee: $175 annually
Location
- Region: Tuscaloosa
Financial & listing details
- Price per square foot: $189/sqft
- Tax assessed value: $650,000
- Annual tax amount: $3,301
- Date on market: 5/29/2026
- Cumulative days on market: 8 days
- Listing terms: Cash,Conventional,VA Loan
Price history
| Date | Event | Price |
|---|---|---|
| 7/15/2026 | Sold | $755,000+0.8%$189/sqft |
Source:  WAMLS #175284 Report a problem WAMLS #175284 Report a problem | ||
| 6/4/2026 | Pending sale | $749,000$187/sqft |
Source: WAMLS #175284 Report a problem | ||
| 5/29/2026 | Listed for sale | $749,000+18.2%$187/sqft |
Source: WAMLS #175284 Report a problem | ||
| 6/16/2023 | Sold | $633,750-6.5%$158/sqft |
Source: WAMLS #155851 Report a problem | ||
| 5/3/2023 | Pending sale | $678,000$170/sqft |
Source: WAMLS #155851 Report a problem | ||
| 3/13/2023 | Listed for sale | $678,000-0.3%$170/sqft |
Source: WAMLS #155851 Report a problem | ||
| 12/31/2022 | Listing removed | -- |
Source: WAMLS #151371 Report a problem | ||
| 10/18/2022 | Price change | $680,000-0.7%$170/sqft |
Source: WAMLS #151371 Report a problem | ||
| 9/19/2022 | Price change | $685,000-1.9%$171/sqft |
Source: WAMLS #151371 Report a problem | ||
| 7/13/2022 | Listed for sale | $698,000+36.3%$175/sqft |
Source: WAMLS #151371 Report a problem | ||
| 6/29/2018 | Sold | $512,000-5%$128/sqft |
Source: WAMLS #120997 Report a problem | ||
| 6/5/2015 | Sold | $539,000-0.2%$135/sqft |
Source: WAMLS #100640 Report a problem | ||
| 6/2/2015 | Listed for sale | $539,900$135/sqft |
Source: RE/MAX Premiere Group #100640 Report a problem | ||
| 5/5/2015 | Pending sale | $539,900$135/sqft |
Source: RE/MAX Premiere Group #100640 Report a problem | ||
| 3/18/2015 | Price change | $539,900+528.5%$135/sqft |
Source: RE/MAX Premiere Group #100640 Report a problem | ||
| 9/24/2014 | Listed for sale | $85,900$21/sqft |
Source: RE/MAX Premiere Group #98637 Report a problem | ||
Public tax history
| Year | Property taxes | Tax assessment |
|---|---|---|
| 2024 | $3,301 +17.8% | $65,000 +3.6% |
| 2023 | $2,801 +9.1% | $62,720 |
| 2022 | $2,568 +1.6% | -- |
| 2021 | $2,529 +3.3% | -- |
| 2020 | $2,449 +130.1% | $54,880 +3.7% |
| 2019 | $1,064 | $52,940 |
| 2018 | $1,064 -23% | $52,940 |
| 2017 | $1,382 +12.7% | -- |
| 2016 | $1,226 +202.8% | -- |
| 2015 | $405 | -- |
| 2014 | $405 | $15,000 |
Find assessor info on the county website
Neighborhood: 35406
Nearby homes
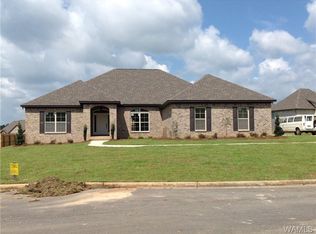
- $698,5004 bd3 ba2.8k sqft4541 Derby Downs Cir, Tuscaloosa, AL 35406Off Market
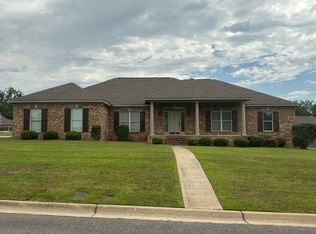
- $579,5004 bd3 ba2.9k sqft4101 Churchill Ln, Tuscaloosa, AL 35406Off Market
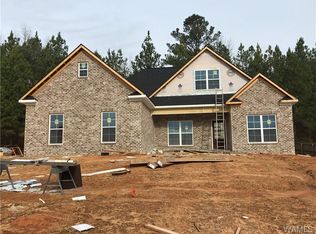
- $534,6004 bd3 ba2.7k sqft4100 Churchill Ln, Tuscaloosa, AL 35406Off Market
- $---- sqft4100 Churchill Ln #284, Tuscaloosa, AL 35406Off Market
- $511,7000.36 Acres4560 Twin Spires Cir, Tuscaloosa, AL 35406Off Market
- $592,1004 bd4 ba2.6k sqft4550 Derby Downs Cir, Tuscaloosa, AL 35406Off Market
- $75,000-- sqft4540 Derby Downs Cir, Tuscaloosa, AL 35406Off Market
- $643,8004 bd5 ba3.2k sqft4531 Derby Downs Cir, Tuscaloosa, AL 35406Off Market
Nearby schools
GreatSchools rating
- 10/10Rock Quarry Elementary SchoolGrades: PK-5Distance: 2.1 mi
- 7/10Northridge Middle SchoolGrades: 6-8Distance: 2.9 mi
- 8/10Northridge High SchoolGrades: 9-12Distance: 3 mi
Schools provided by the listing agent
- Elementary: Rock Quarry
- Middle: Northridge
- High: Northridge
Source: WAMLS. This data may not be complete. We recommend contacting the local school district to confirm school assignments for this home.


Get pre-qualified for a loan
At Zillow Home Loans, we can pre-qualify you in as little as 5 minutes with no impact to your credit score.An equal housing lender. NMLS #10287.
- Alabama
- Tuscaloosa County
- Tuscaloosa
- 35406
- 4107 Churchill Ln
Nearby cities
Nearby neighborhoods
Nearby zip codes
Other Tuscaloosa Topics
