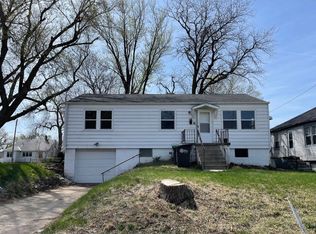
Open House August 15th and 16th, from 1 to 2 p.m. Wonderfully remodeled and updated 3 bedroom, 2 bath Raised Ranch home, with easy access to 480. New north facing windows and insulated front door. New SS appliances in updated Kitchen. Kitchen has new counter tops, cabinets and new vinyl flooring. There is a cozy breakfast nook adjacent to the kitchen. The original hardwood floors have been refinished to reveal their natural beauty. There is plenty of room for you to romp around in the completely renovated basement rec. area. The basement bedroom has also been added with an egress window to provide additional light. There is also a new bathroom and laundry area in the basement. This could be a great starter home or a home to downsize into.
Pending
$239,000
4107 Corby St, Omaha, NE 68111
3beds
1,700sqft
Single Family Residence
Built in 1947
5,662 Square Feet Lot
$238,100 Zestimate®
$141/sqft
$-- HOA
What's special
New north facing windows
- 17 days |
- 626 |
- 87 |
Zillow last checked:
Listing updated:
Listed by:
Chris Butler 402-713-7025,
Nebraska Realty
Source: GPRMLS,MLS#: 22622720
Facts & features
Interior
Bedrooms & bathrooms
- Bedrooms: 3
- Bathrooms: 2
- Full bathrooms: 2
- Main level bathrooms: 1
Primary bedroom
- Level: Main
Bedroom 2
- Level: Main
Bedroom 3
- Level: Basement
Primary bathroom
- Features: Full
Basement
- Area: 720
Heating
- Natural Gas, Forced Air
Cooling
- Central Air
Appliances
- Included: Range, Oven, Refrigerator
Features
- Flooring: Carpet
- Basement: Finished
- Has fireplace: No
Interior area
- Total structure area: 1,700
- Total interior livable area: 1,700 sqft
- Finished area above ground: 980
- Finished area below ground: 720
Property
Parking
- Total spaces: 1
- Parking features: Garage - Attached
- Attached garage spaces: 1
Features
- Patio & porch: Porch
- Fencing: Chain Link
Lot
- Size: 5,662 Square Feet
- Dimensions: 50 x 120
- Features: Up to 1/4 Acre., City Lot
Details
- Parcel number: 1321660000
Construction
Type & style
- Home type: SingleFamily
- Architectural style: Ranch
- Property subtype: Single Family Residence
Materials
- Vinyl Siding
- Foundation: Block
- Roof: Composition
Condition
- Not New and NOT a Model
- New construction: No
- Year built: 1947
Utilities & green energy
- Sewer: Public Sewer
- Water: Public
Community & HOA
Community
- Subdivision: HITCHCOCKS
HOA
- Has HOA: No
Location
- Region: Omaha
Financial & listing details
- Price per square foot: $141/sqft
- Tax assessed value: $150,400
- Annual tax amount: $2,514
- Date on market: 8/8/2026
- Listing terms: VA Loan,FHA,Conventional,Cash
- Ownership: Fee Simple
Estimated market value
Zestimate®
$238,100
Estimated sales range
$226,000 - $250,000
Rent Zestimate®
$1,861/mo
Price history
| Date | Event | Price |
|---|---|---|
| 8/18/2026 | Pending sale | $239,000$141/sqft |
Source: | ||
| 8/8/2026 | Listed for sale | $239,000+16.6%$141/sqft |
Source: | ||
| 7/28/2023 | Sold | $205,000+2.5%$121/sqft |
Source: | ||
| 6/20/2023 | Pending sale | $199,999$118/sqft |
Source: | ||
| 6/19/2023 | Listed for sale | $199,999+104.1%$118/sqft |
Source: | ||
| 4/21/2023 | Sold | $98,000-6.7%$58/sqft |
Source: | ||
| 3/29/2023 | Pending sale | $105,000$62/sqft |
Source: | ||
| 3/21/2023 | Listed for sale | $105,000+218.2%$62/sqft |
Source: | ||
| 3/27/2001 | Sold | $33,000$19/sqft |
Source: Public Record Report a problem | ||
Public tax history
| Year | Property taxes | Tax assessment |
|---|---|---|
| 2025 | $2,515 -5.2% | $150,400 |
| 2024 | $2,654 +65.9% | $150,400 +98.4% |
| 2023 | $1,599 -1.2% | $75,800 |
| 2022 | $1,618 +0.9% | $75,800 |
| 2021 | $1,604 +42.2% | $75,800 +43.8% |
| 2020 | $1,128 +15.2% | $52,700 +15.6% |
| 2019 | $979 -0.1% | $45,600 |
| 2018 | $980 +49.8% | $45,600 +30.7% |
| 2017 | $654 | $34,900 +14.4% |
| 2016 | $654 -39.1% | $30,500 -40% |
| 2015 | $1,075 | $50,800 |
| 2014 | -- | $50,800 |
| 2013 | -- | $50,800 |
| 2012 | -- | $50,800 +46.4% |
| 2011 | -- | $34,700 -27.3% |
| 2009 | $979 | $47,700 |
| 2008 | -- | $47,700 +140.9% |
| 2005 | -- | $19,800 +8.8% |
| 2004 | -- | $18,200 |
Find assessor info on the county website
Monthly payment
Est. payment
Payment breakdown
Explore the cost of this home by adjusting the details. Changes won't be saved.Climate risks
Neighborhood: Triple One
Nearby schools
GreatSchools rating
- 3/10King Elementary SchoolGrades: PK-5Distance: 0.3 mi
- 3/10Monroe Middle SchoolGrades: 6-8Distance: 1 mi
- 1/10Benson Magnet High SchoolGrades: 9-12Distance: 1 mi
Schools provided by the listing agent
- Elementary: King
- Middle: Monroe
- High: Benson
- District: Omaha
Source: GPRMLS. This data may not be complete. We recommend contacting the local school district to confirm school assignments for this home.
- $136,3003 bd1 ba-- sqft4105 Corby St, Omaha, NE 68111Off Market
Save 
- $175,7002 bd2 ba1.2k sqft4109 Corby St, Omaha, NE 68111Off Market
Save - $205,0002 bd2 ba728 sqft4111 Corby St, Omaha, NE 68111Sold
Save - $123,9004 bd1 ba1.2k sqft4101 Corby St, Omaha, NE 68111Off Market
Save - $99,8002 bd1 ba889 sqft4125 Corby St, Omaha, NE 68111Off Market
Save - $150,2004 bd1 ba1.1k sqft4106 Corby St, Omaha, NE 68111Off Market
Save - $114,4002 bd1 ba960 sqft4110 Miami St, Omaha, NE 68111Off Market
Save - $106,6004 bd1 ba1.1k sqft4116 Miami St, Omaha, NE 68111Off Market
Save
A local agent can set up tours, give advice and negotiate with sellers.


