Skip main navigation
Sold for $555,500
  • $555,500

    4107 Corn St, Pt Charlotte, FL 33948

    3beds
    2,061sqft
    Single Family Residence
    Built in 1993
    10,106 Square Feet Lot
    $554,300 Zestimate®
    $270/sqft
    $3,590 Estimated rent

    Home value

    $554,300

    $504,000 - $610,000

    $3,590/mo

    Zestimate® history
    Loading
    Loading...

    Owner options

    List your home for rent

    $3,590/mo

    Rent Zestimate®

    Find your next renter with Zillow Rental Manager. Plus, with online applications, you can quickly screen prospective tenants – for free.

    Learn more

    $3,590/mo

    Rent Zestimate®

    Refinance and save

    $3,701/mo

    Est. payment

    Refinancing to a lower rate could help reduce your monthly payments and save thousands over the life of the loan.

    See today's rates

    $3,701/mo

    Est. payment

    Explore your selling options

    Work with a Zillow partner agent

    Leverage their expertise and Zillow's premium Showcase listings to get your home seen by more buyers.

    Get started

    List with your own agent

    Get your home in front of millions of buyers by listing it on Zillow.

    Learn how to do it

    Sell it yourself

    Take full control of how buyers see your home on Zillow by listing For Sale by Owner (FSBO).

    List your home

    What's special

    Boat liftInground poolScreened lanaiGranite countersBreakfast barWaterfront homePaver patio
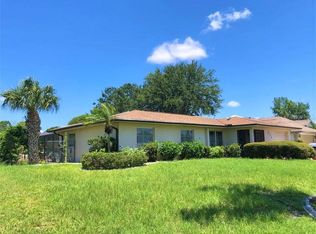
    Impressive WATERFRONT home offers boating access to Charlotte Harbor and the Gulf of Mexico. Less than 10 minutes and only one bridge. 95 foot concrete seawall, concrete dock, davits and 4000 lb boat lift. This light and bright home has beautiful design features throughout. It is located in a cul-de-sac and offers an open and split bedroom floor plan, 3 Bedrooms, 2 Bathrooms, 2 Car Garage, Living Room, Dining Room, Family Room, well appointed Kitchen, Inside Laundry and screened Lanai. The Dining Room has a large window with arched window above it. The Living Room offers a cathedral ceiling, plant shelves and sliding glass door to the lanai. The Kitchen features wood cabinets, granite counters, tile backsplash, breakfast bar and stainless appliances. Appliances include side by side refrigerator, dishwasher, oven /range with gas burners (propane fuel)- stove is both electric and gas- and range hood. There is an area off the kitchen that can be accessed by sliding glass doors. It has cabinets and under counter refrigerator perfect fo your guests. The Kitchen opens to the Family Room with tile flooring, cathedral ceiling and plant shelves. There is an Inside Laundry Room with washer, dryer and cabinets. The Master Bedroom suite features Lanai access, vaulted ceiling and private bathroom with dual sinks, garden tub, arched window and walk in shower. There are two generous sized guest bedrooms with double closets and the guest bathroom has a walk in shower. Your living space extends to the large screened lanai with spacious covered area, inground pool and plenty of deck for sunbathing. Your living space extends to the waterfront as the backyard also has a pergola, a deck at the waterfront, storage shed for your boating equipment and large paver patio which also 0ffers open storage. New Steel roof-weather proof, wind, storm, fire proof, 50 year warranty - 2024, Updated pool deck - 2025, LED pool light, Hurricane proof garage door - 2023, Hurricane shutters, New updated master and guest bathroomsNew AC - 2024, New pool heater - 2024, New gutters - 2024, New Fence - 2024, New sidewalk - 2024, New patio/area to store boat - 2025- approx 850 sq ft, New flooring in all bedrooms. Most of the ceiling fans and light fixtures have been replaced. Laundry room has been updated and seller put in a snack bar. Irrigation system has been updated. Other features include screened front entry, double door entry with transom window, rain gutters, hurricane shutters. NO HOA. This home is minutes from shopping, dining, medical care, waterfront parks.

    Zillow last checked:

    Listing updated:

    Listed by:

    Gerald Hayes 941-456-1155,

    RE/MAX ALLIANCE GROUP 941-639-1376

    Bought with:

    Sheri Caulfield, 3449096

    COLDWELL BANKER SUNSTAR REALTY

    Ben Grieco PLLC, 3330499

    COLDWELL BANKER SUNSTAR REALTY

    Source: Stellar MLS,MLS#: C7513004MLS LogoOriginating MLS: Port Charlotte

    Facts & features

    Interior

    Bedrooms & bathrooms
    • Bedrooms: 3
    • Bathrooms: 2
    • Full bathrooms: 2
    Rooms
    • Room types: Dining Room, Living Room, Utility Room
    Primary bedroom
    • Features: Walk-In Closet(s)
    • Level: First
    • Area: 288 Square Feet
    • Dimensions: 18x16
    Bedroom 2
    • Features: Built-in Closet
    • Level: First
    • Area: 168 Square Feet
    • Dimensions: 14x12
    Bedroom 3
    • Features: Ceiling Fan(s), Built-in Closet
    • Level: First
    • Area: 144 Square Feet
    • Dimensions: 12x12
    Primary bathroom
    • Features: Dual Sinks, Tub with Separate Shower Stall
    • Level: First
    • Area: 90 Square Feet
    • Dimensions: 9x10
    Bathroom 2
    • Features: Tub With Shower
    • Level: First
    • Area: 40 Square Feet
    • Dimensions: 5x8
    Balcony porch lanai
    • Features: Ceiling Fan(s)
    • Level: First
    • Area: 270 Square Feet
    • Dimensions: 10x27
    Dining room
    • Level: First
    • Area: 121 Square Feet
    • Dimensions: 11x11
    Family room
    • Level: First
    • Area: 323 Square Feet
    • Dimensions: 17x19
    Kitchen
    • Features: Breakfast Bar, Granite Counters
    • Level: First
    • Area: 209 Square Feet
    • Dimensions: 11x19
    Living room
    • Level: First
    • Area: 121 Square Feet
    • Dimensions: 11x11
    Heating
    • Central, Electric
    Cooling
    • Central Air
    Appliances
    • Included: Dishwasher, Dryer, Microwave, Range, Refrigerator, Washer
    • Laundry: Inside, Laundry Room
    Features
    • Cathedral Ceiling(s), Ceiling Fan(s), Eating Space In Kitchen, High Ceilings, Open Floorplan, Solid Wood Cabinets, Split Bedroom, Stone Counters, Thermostat, Walk-In Closet(s)
    • Flooring: Carpet, Luxury Vinyl, Tile
    • Doors: Sliding Doors
    • Windows: Hurricane Shutters, Hurricane Shutters/Windows
    • Has fireplace: No
    • Fireplace features: Master Bedroom
    Interior area
    • Total structure area: 2,809
    • Total interior livable area: 2,061 sqft

    Property

    Parking
    • Total spaces: 2
    • Parking features: Driveway, Garage Door Opener, Other
    • Attached garage spaces: 2
    • Has uncovered spaces: Yes
    • Details: Garage Dimensions: 21x20
    Features
    • Levels: One
    • Stories: 1
    • Patio & porch: Deck, Enclosed, Front Porch, Screened
    • Exterior features: Irrigation System, Lighting, Rain Gutters
    • Has private pool: Yes
    • Pool features: Deck, Gunite, Heated, In Ground, Screen Enclosure
    • Has view: Yes
    • View description: Pool, Water, Canal
    • Has water view: Yes
    • Water view: Water,Canal
    • Waterfront features: Waterfront, Canal - Saltwater, Bay/Harbor Access, Saltwater Canal Access, Gulf/Ocean Access, Bridges - Fixed, Davits, Lift, Seawall
    • Body of water: MUNSON WATERWAY
    Lot
    • Size: 10,106 Square Feet
    • Dimensions: 88 x 125 x 95 x 101
    • Features: Cul-De-Sac, FloodZone, In County, Landscaped
    • Residential vegetation: Mature Landscaping
    Details
    • Additional structures: Gazebo, Outdoor Kitchen, Shed(s), Storage, Workshop
    • Parcel number: 402229131002
    • Zoning: RSF3.5
    • Special conditions: None

    Construction

    Type & style
    • Home type: SingleFamily
    • Property subtype: Single Family Residence
    Materials
    • Block, Stucco
    • Foundation: Slab
    • Roof: Shingle
    Condition
    • New construction: No
    • Year built: 1993

    Utilities & green energy

    • Sewer: Septic Tank
    • Water: Public
    • Utilities for property: Cable Available, Electricity Connected, Water Connected

    Community & HOA

    Community
    • Features: Water Access, Waterfront
    • Pet fee: $0 monthly
    • Subdivision: PORT CHARLOTTE SEC 037
    HOA
    • Has HOA: No
    Location
    • Region: Pt Charlotte

    Financial & listing details

    • Price per square foot: $270/sqft
    • Tax assessed value: $404,313
    • Annual tax amount: $6,871
    • Date on market: 8/8/2025
    • Cumulative days on market: 221 days
    • Ownership: Fee Simple
    • Total actual rent: 0
    • Electric utility on property: Yes
    • Road surface type: Asphalt, Paved

    Price history

    DateEventPrice
    4/15/2026Sold$555,500-3.4%$270/sqft
    Source: Stellar MLS #C7513004 Report a problem
    3/17/2026Pending sale$575,000$279/sqft
    Source: Stellar MLS #C7513004 Report a problem
    3/16/2026Price change$575,000-3.4%$279/sqft
    Source: Stellar MLS #C7513004 Report a problem
    2/3/2026Price change$595,000-3.9%$289/sqft
    Source: Stellar MLS #C7513004 Report a problem
    10/16/2025Listing removed$2,200$1/sqft
    Source: Zillow Rentals Report a problem
    9/26/2025Price change$2,200-12%$1/sqft
    Source: Zillow Rentals Report a problem
    9/25/2025Listed for rent$2,500$1/sqft
    Source: Zillow Rentals Report a problem
    9/11/2025Price change$619,000-4.7%$300/sqft
    Source: Stellar MLS #C7513004 Report a problem
    8/9/2025Listed for sale$649,500+31.1%$315/sqft
    Source: Stellar MLS #C7513004 Report a problem
    5/4/2023Sold$495,500-0.9%$240/sqft
    Source: Public Record Report a problem
    2/11/2023Pending sale$499,999$243/sqft
    Source: Stellar MLS #C7470731 Report a problem
    2/6/2023Listed for sale$499,999+52.9%$243/sqft
    Source: Stellar MLS #C7470731 Report a problem
    10/3/2016Listing removed$327,000$159/sqft
    Source: RE/MAX ANCHOR OF MARINA PARK #D5914107 Report a problem
    9/27/2016Listed for sale$327,000+36.3%$159/sqft
    Source: RE/MAX ANCHOR OF MARINA PARK #D5914107 Report a problem
    3/6/2010Listing removed$239,900$116/sqft
    Source: RE/MAX ANCHOR OF MARINA PARK #C7009235 Report a problem
    2/19/2010Listed for sale$239,900+2507.6%$116/sqft
    Source: RE/MAX ANCHOR OF MARINA PARK #C7009235 Report a problem
    8/8/2001Sold$9,200$4/sqft
    Source: Public Record Report a problem

    Public tax history

    YearProperty taxesTax assessment
    2025$6,730 -2.1%$395,121 -1.7%
    2024$6,871 -23.9%$402,023 -23.5%
    2023$9,031 +158.9%$525,697 +143.3%
    2022$3,489 0%$216,104 +3%
    2021$3,489 +1.7%$209,810 +1.4%
    2020$3,431 +3.2%$206,913 +2.3%
    2019$3,326 +8.1%$202,261 +1.9%
    2018$3,076 $198,490 +2.1%
    2017$3,076 +0.9%$194,407 +2.1%
    2016$3,049 +0.5%$190,408 +0.7%
    2015$3,034 -0.1%$189,084 +0.8%
    2014$3,037 +20.3%$187,583 +3.2%
    2013$2,525 +4.1%$181,722 +3%
    2012$2,425 +4.8%$176,429
    2011$2,313 -6.3%$176,429 -3.4%
    2010$2,469 +11%$182,729 +2.7%
    2009$2,223 $177,925 +5.7%
    2007-- $168,361
    2006-- $168,361 +6.1%
    2005-- $158,696 +1.9%
    2004-- $155,737
    2003-- $155,737 +2.4%
    2002$2,396 +2.7%$152,087 +1.6%
    2001$2,333 +4%$149,692 +3%
    2000$2,242 $145,332
    Find assessor info on the county website

    Neighborhood: 33948

    Nearby schools

    GreatSchools rating
    Schools provided by the listing agent
    • Elementary: Meadow Park Elementary
    • Middle: Murdock Middle
    • High: Port Charlotte High

    Source: Stellar MLS. This data may not be complete. We recommend contacting the local school district to confirm school assignments for this home.

    Get a cash offer in 3 minutes
    Find out how much your home could sell for in as little as 3 minutes with a no-obligation cash offer.
    Estimated market value
    $554,300
    Get a cash offer in 3 minutes
    Find out how much your home could sell for in as little as 3 minutes with a no-obligation cash offer.
    Estimated market value
    $554,300