Rare opportunity to own the 1992 Showcase of Homes Peoples Choice Award winning home located in the quiet, well-positioned Glenshire subdivision. This meticulously cared-for home features five spacious bedrooms, multiple comfortable living spaces, updated finishes, valuted ceilings in multiple rooms, and much more! Beautiful, upgraded landscaping help to create gorgeous curb appeal and a comfortable, private backyard setting. A second-story balcony off of the primary bedroom provides a unique view of the large commons area behind the backyard. The property is a short walk away from Lincolnshire Fields Country Club and sits outside of the Champaign city limits. You'll want to check this one out soon!
Closed
$399,900
4107 Danbury Dr, Champaign, IL 61822
5beds
3,383sqft
Single Family Residence
Built in 1992
9,147 Square Feet Lot
$399,600 Zestimate®
$118/sqft
$3,768 Estimated rent
Home value
$399,600
$380,000 - $420,000
$3,768/mo
Zestimate® history
Owner options
List your home for rent
$3,768/mo
Rent Zestimate®
Find your next renter with Zillow Rental Manager. Plus, with online applications, you can quickly screen prospective tenants – for free.
$3,768/mo
Rent Zestimate®
Refinance and save
$3,169/mo
Est. payment
Refinancing to a lower rate could help reduce your monthly payments and save thousands over the life of the loan.
$3,169/mo
Est. payment
Explore your selling options
Work with a Zillow partner agent
Leverage their expertise and Zillow's premium Showcase listings to get your home seen by more buyers.
Get startedList with your own agent
Get your home in front of millions of buyers by listing it on Zillow.
Learn how to do itSell it yourself
Take full control of how buyers see your home on Zillow by listing For Sale by Owner (FSBO).
List your homeWhat's special
Five spacious bedroomsMultiple comfortable living spacesBeautiful upgraded landscapingUpdated finishesGorgeous curb appealComfortable private backyard setting
Zillow last checked:
Listing updated:
Listed by:
Austin Tabeling 217-722-4859,
TABELING HOMES
Bought with:
Jeffrey Finke
Coldwell Banker R.E. Group
Laura Finke
Coldwell Banker R.E. Group
Source: MRED as distributed by MLS GRID,MLS#: 12663967
Facts & features
Interior
Bedrooms & bathrooms
- Bedrooms: 5
- Bathrooms: 3
- Full bathrooms: 2
- 1/2 bathrooms: 1
Rooms
- Room types: Bedroom 5
Primary bedroom
- Features: Flooring (Hardwood), Window Treatments (Blinds), Bathroom (Full, Double Sink, Tub & Separate Shwr)
- Level: Second
- Area: 304 Square Feet
- Dimensions: 16X19
Bedroom 2
- Features: Flooring (Carpet), Window Treatments (Curtains/Drapes)
- Level: Second
- Area: 180 Square Feet
- Dimensions: 12X15
Bedroom 3
- Features: Flooring (Carpet), Window Treatments (Curtains/Drapes)
- Level: Second
- Area: 180 Square Feet
- Dimensions: 12X15
Bedroom 4
- Features: Flooring (Carpet), Window Treatments (Curtains/Drapes)
- Level: Second
- Area: 192 Square Feet
- Dimensions: 12X16
Bedroom 5
- Features: Flooring (Hardwood), Window Treatments (Curtains/Drapes)
- Level: Second
- Area: 418 Square Feet
- Dimensions: 22X19
Dining room
- Features: Flooring (Hardwood), Window Treatments (Curtains/Drapes)
- Level: Main
- Area: 204 Square Feet
- Dimensions: 12X17
Family room
- Features: Flooring (Hardwood), Window Treatments (Blinds)
- Level: Main
- Area: 330 Square Feet
- Dimensions: 22X15
Kitchen
- Features: Kitchen (Eating Area-Table Space, Island, Pantry-Walk-in, Granite Counters, Updated Kitchen), Flooring (Tile)
- Level: Main
- Area: 180 Square Feet
- Dimensions: 12X15
Laundry
- Features: Flooring (Tile), Window Treatments (Curtains/Drapes)
- Level: Main
- Area: 133 Square Feet
- Dimensions: 19X7
Living room
- Features: Flooring (Hardwood), Window Treatments (Curtains/Drapes)
- Level: Main
- Area: 266 Square Feet
- Dimensions: 19X14
Heating
- Natural Gas
Cooling
- Central Air
Appliances
- Included: Range, Microwave, Dishwasher, Refrigerator, Disposal
- Laundry: Main Level, In Unit
Features
- Vaulted Ceiling(s), Walk-In Closet(s), Open Floorplan, Granite Counters, Separate Dining Room, Pantry
- Flooring: Hardwood, Carpet
- Windows: Skylight(s), Drapes, Insulated Windows, Blinds, Screens
- Basement: Crawl Space
- Number of fireplaces: 1
- Fireplace features: Family Room
Interior area
- Total structure area: 3,383
- Total interior livable area: 3,383 sqft
- Finished area below ground: 0
Property
Parking
- Total spaces: 4
- Parking features: Concrete, Garage Door Opener, Garage, Yes, Garage Owned, Attached, Driveway, Owned
- Attached garage spaces: 2
- Has uncovered spaces: Yes
Accessibility
- Accessibility features: No Disability Access
Features
- Stories: 2
- Patio & porch: Deck, Patio
- Exterior features: Balcony
- Fencing: Fenced
Lot
- Size: 9,147 Square Feet
- Dimensions: 88.46x104.98x104.57x114.86
- Features: Common Grounds
Details
- Parcel number: 032016354004
- Special conditions: None
Construction
Type & style
- Home type: SingleFamily
- Property subtype: Single Family Residence
Materials
- Vinyl Siding, Brick
- Foundation: Concrete Perimeter
- Roof: Asphalt
Condition
- New construction: No
- Year built: 1992
Utilities & green energy
- Electric: 200+ Amp Service
- Sewer: Public Sewer
- Water: Public
Community & HOA
HOA
- Has HOA: Yes
- Services included: None
- HOA fee: $105 annually
Location
- Region: Champaign
Financial & listing details
- Price per square foot: $118/sqft
- Tax assessed value: $306,450
- Annual tax amount: $6,155
- Date on market: 6/2/2026
- Listing terms: Conventional
- Ownership: Fee Simple
Price history
| Date | Event | Price |
|---|---|---|
| 7/8/2026 | Sold | $399,900$118/sqft |
Source:  MRED as distributed by MLS GRID #12663967 Report a problem MRED as distributed by MLS GRID #12663967 Report a problem | ||
| 6/13/2026 | Contingent | $399,900$118/sqft |
Source: MRED as distributed by MLS GRID #12663967 Report a problem | ||
| 6/2/2026 | Listed for sale | $399,900+69.1%$118/sqft |
Source: MRED as distributed by MLS GRID #12663967 Report a problem | ||
| 4/11/2006 | Sold | $236,500$70/sqft |
Source: Public Record Report a problem | ||
Public tax history
| Year | Property taxes | Tax assessment |
|---|---|---|
| 2025 | $6,155 +8.9% | $102,150 +12.6% |
| 2024 | $5,651 +5.3% | $90,720 +8.3% |
| 2023 | $5,367 +5.5% | $83,760 +7.2% |
| 2022 | $5,087 +4.2% | $78,140 +1.8% |
| 2021 | $4,881 +0.9% | $76,760 +1% |
| 2020 | $4,835 | $76,000 +4.7% |
| 2019 | -- | $72,570 |
| 2018 | -- | $72,570 +1.3% |
| 2017 | $4,135 +11.6% | $71,650 +3.4% |
| 2016 | $3,704 | $69,310 |
| 2015 | $3,704 -9.5% | $69,310 +2.9% |
| 2014 | $4,093 +4.8% | $67,330 +2.7% |
| 2013 | $3,907 +4.3% | $65,530 |
| 2012 | $3,746 +0.2% | $65,530 |
| 2011 | $3,740 +1.7% | $65,530 -6% |
| 2010 | $3,676 | $69,740 -2.1% |
| 2009 | -- | $71,240 -9.9% |
| 2008 | -- | $79,060 +1.1% |
| 2007 | $4,080 -1% | $78,200 +0.5% |
| 2006 | $4,121 +2.6% | $77,810 +0.3% |
| 2005 | $4,018 +2.9% | $77,540 +2.3% |
| 2004 | $3,904 +2% | $75,790 +6.6% |
| 2003 | $3,827 +0.7% | $71,090 +1.6% |
| 2002 | $3,799 +3.5% | $69,970 +3.5% |
| 2001 | $3,671 +3.3% | $67,600 +3.6% |
| 2000 | $3,552 | $65,250 |
Find assessor info on the county website
Neighborhood: 61822
Nearby homes
- $380,0004 bd2 ba2.3k sqft4105 Danbury Dr, Champaign, IL 61822Off Market
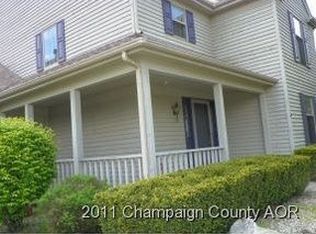
- $348,5004 bd2 ba2.2k sqft4109 Danbury Dr, Champaign, IL 61822Off Market
- $345,6004 bd3 ba2.2k sqft4103 Danbury Dr, Champaign, IL 61822Off Market
- $348,600-- bd-- ba-- sqft4105 Manor Ct, Champaign, IL 61822Off Market
- $341,400-- bd-- ba-- sqft1509 Manchester Dr, Champaign, IL 61822Off Market
- $342,3004 bd2 ba2.3k sqft4104 Danbury Dr, Champaign, IL 61822Off Market
- $320,0003 bd2 ba1.9k sqft4101 Danbury Dr, Champaign, IL 61822Sold
- $337,3004 bd2 ba2k sqft4103 Manor Ct, Champaign, IL 61822Off Market
Nearby schools
GreatSchools rating
- 5/10Kenwood Elementary SchoolGrades: K-5Distance: 1.2 mi
- 6/10Jefferson Middle SchoolGrades: 6-8Distance: 1.6 mi
- 5/10Centennial High SchoolGrades: 9-12Distance: 1.7 mi
Schools provided by the listing agent
- High: Centennial High School
- District: 4
Source: MRED as distributed by MLS GRID. This data may not be complete. We recommend contacting the local school district to confirm school assignments for this home.
Sell for more on Zillow
Get a Zillow Showcase℠ listing at no additional cost and you could sell for .
$399,600
2% more
+$7,992
With Zillow Showcase(estimated)
$407,592
Sell for more on Zillow
Get a Zillow Showcase℠ listing at no additional cost and you could sell for .
$399,600
2% more
+$7,992
With Zillow Showcase(estimated)
$407,592
- Illinois
- Champaign County
- Champaign
- 61822
- 4107 Danbury Dr
