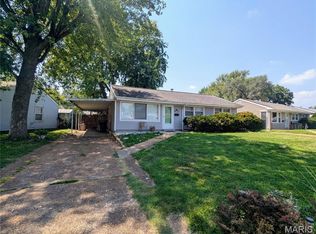
Welcome home to this charming ranch style home offering comfortable one level living in a convenient St. Louis location! The main level features a practical layout with main floor laundry for added convenience. Step outside to enjoy the private, flat backyard perfect for relaxing, entertaining, gardening, or enjoying your own outdoor space. A carport provides covered parking, while the location offers easy access to I-55, making commuting around St. Louis a breeze. You'll also be just minutes from shopping, dining, parks, and everyday conveniences. Whether you're a first-time buyer, downsizing, or looking for a manageable home with a great outdoor space, this one is worth a look!
Coming soon
Listed by: Epique Realty • Alyssa M Bryant • 314-780-5801
$179,000
4107 Davis St, Saint Louis, MO 63123
3beds
960sqft
Single Family Residence
Built in 1950
6,651 Square Feet Lot
$-- Zestimate®
$186/sqft
$-- HOA
What's special
- 1 day
- 95
- 3
Zillow last checked:
Listing updated:
Listed by:
Alyssa M Bryant 314-780-5801,
Epique Realty
Source: MARIS,MLS#: 26059670 Originating MLS: Southern Gateway Association of REALTORS
Originating MLS: Southern Gateway Association of REALTORSFacts & features
Interior
Bedrooms & bathrooms
- Bedrooms: 3
- Bathrooms: 1
- Full bathrooms: 1
- Main level bathrooms: 1
- Main level bedrooms: 3
Heating
- Forced Air
Cooling
- Central Air
Features
- Has basement: No
- Has fireplace: No
Interior area
- Total structure area: 960
- Total interior livable area: 960 sqft
- Finished area above ground: 960
- Finished area below ground: 0
Property
Features
- Levels: One
- Fencing: Fenced
Lot
- Size: 6,651 Square Feet
- Features: Back Yard
Details
- Parcel number: 64050001400
- Special conditions: Standard
Construction
Type & style
- Home type: SingleFamily
- Architectural style: Ranch
- Property subtype: Single Family Residence
Materials
- Vinyl Siding
Condition
- Year built: 1950
Utilities & green energy
- Electric: Ameren
- Sewer: Public Sewer
- Water: Public
- Utilities for property: Electricity Connected, Sewer Connected, Water Connected
Community & HOA
Community
- Subdivision: Carondelct Gardens 03
HOA
- Has HOA: No
Location
- Region: Saint Louis
Financial & listing details
- Price per square foot: $186/sqft
- Tax assessed value: $24,040
- Annual tax amount: $1,996
- Date on market: 9/19/2026
- Listing terms: Cash,Conventional,FHA
- Electric utility on property: Yes
Estimated market value
Not available
Estimated sales range
Not available
Not available
Price history
| Date | Event | Price |
|---|---|---|
| 1/18/2024 | Sold | -- |
Source: Public Record Report a problem | ||
| 7/25/2012 | Sold | -- |
Source:  MARIS #12037026 Report a problem MARIS #12037026 Report a problem | ||
| 6/24/2012 | Listed for sale | $30,500$32/sqft |
Source: McAvoy Realty #12037026 Report a problem | ||
Public tax history
| Year | Property taxes | Tax assessment |
|---|---|---|
| 2025 | $1,996 +14.1% | $24,040 +16.9% |
| 2024 | $1,749 +5.1% | $20,560 |
| 2023 | $1,664 +5.5% | $20,560 +9.7% |
| 2022 | $1,577 +0.1% | $18,740 |
| 2021 | $1,575 +8% | $18,740 +7% |
| 2020 | $1,458 | $17,520 |
| 2019 | $1,458 | $17,520 +11% |
| 2018 | $1,458 +7.4% | $15,790 |
| 2017 | $1,358 +9.5% | $15,790 +9.2% |
| 2016 | $1,240 +10.2% | $14,460 |
| 2015 | $1,125 -0.2% | $14,460 |
| 2014 | $1,128 | $14,460 -0.3% |
| 2013 | $1,128 | $14,500 -9.8% |
| 2012 | -- | $16,070 |
| 2011 | -- | $16,070 |
| 2010 | -- | $16,070 -3.1% |
| 2009 | $1,131 +0% | $16,590 |
| 2008 | $1,130 | $16,590 -7.7% |
| 2007 | $1,130 | $17,970 |
| 2006 | $1,130 +1% | $17,970 +14% |
| 2005 | $1,119 +20.2% | $15,770 +27.5% |
| 2004 | $931 +2.9% | $12,370 |
| 2003 | $905 +7.2% | $12,370 +10.2% |
| 2002 | $843 | $11,230 |
| 2001 | -- | $11,230 +12.2% |
| 2000 | -- | $10,010 |
Find assessor info on the county website
Monthly payment
Est. payment
Payment breakdown
Explore the cost of this home by adjusting the details. Changes won't be saved.Climate risks
Neighborhood: Boulevard Heights
Nearby schools
Schools provided by the listing agent
- Elementary: Woerner Elem.
- Middle: Long Middle Community Ed. Center
- High: Roosevelt High
Source: MARIS. This data may not be complete. We recommend contacting the local school district to confirm school assignments for this home.
Similar homes
- $175,0003 bd2 ba1.1k sqft4601 Heidelberg Ave, Saint Louis, MO 63123For Sale

 MLS ID #26059037, Spencer Argueta, Elevate Realty, LLC. MARIS
 - $--3 bd2 ba1.1k sqft4321 Fatima Dr, Saint Louis, MO 63123Auction
 Auction.com 2
 - $--3 bd1 ba1k sqft3708 Courtois St, Saint Louis, MO 63123Auction
 Auction.com 1
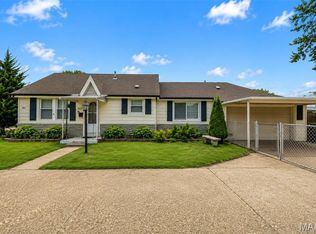
 - $175,5003 bd2 ba1.3k sqft207 Marilyn Estates Dr, Saint Louis, MO 63123For Sale
 MLS ID #26048565, Amir Jugovic, Worth Clark Realty. MARIS
 - $175,0003 bd2 ba1.3k sqft4140 Tesson St, Saint Louis, MO 63123For SaleMLS ID #25045029, Sherri L McNeely, Locals Realty, LLC. MARIS
- $229,9003 bd2 ba1.1k sqft9104 Lemona Dr, Saint Louis, MO 63123For SaleMLS ID #26060155, Diane M Priest Dailey, Berkshire Hathaway HomeServices Select Properties. MARIS
- $189,9002 bd1 ba720 sqft5218 Gresham Ave, Saint Louis, MO 63109For SaleMLS ID #26059863, Jacquelyn M Butler, Realty Executives of St. Louis. MARIS
- $168,3002 bd2 ba991 sqft4635 Oldenburg Ave, Saint Louis, MO 63123For SaleMLS ID #26045850, J. Lee L Hammett, Eaton Properties, Inc.. MARIS
- $185,0002 bd1 ba930 sqft7903 Harlan St, Saint Louis, MO 63123For SaleMLS ID #26058393, Lawrence R McNamara, Coldwell Banker Realty - Gundaker. MARIS
- $160,0001 bd1 ba945 sqft4096 Quincy St, Saint Louis, MO 63116For SaleMLS ID #26012214, Jonathan Adams, Berkshire Hathaway HomeServices Select Properties. MARIS
- $199,9003 bd1 ba1k sqft7706 Genesta St, Saint Louis, MO 63123For SaleMLS ID #26051732, Courtney Kallial, Coldwell Banker Realty - Gundaker. MARIS
- $165,0002 bd2 ba970 sqft5216 Morgan Ford Rd, Saint Louis, MO 63116For SaleMLS ID #26060205, Julie Rupert, ReeceNichols Real Estate. MARIS
- $160,0002 bd1 ba864 sqft4332 Sunshine Dr, Saint Louis, MO 63116For SaleMLS ID #26053345, Cassie D Kramer, Century 21 CopperKey Realty. MARIS
- $185,0002 bd1 ba1k sqft8640 S Grand Ave, Saint Louis, MO 63125For SaleMLS ID #26055940, Nicholas Wagenknecht, SCHNEIDER Real Estate. MARIS
- $220,0003 bd1 ba936 sqft4840 Hamburg Ave, Saint Louis, MO 63123For SaleMLS ID #26053502, Sarah N Nguyen-Bani, RE/MAX Results. MARIS
- $195,0002 bd2 ba1k sqft5108 Cologne Ave, Saint Louis, MO 63116For SaleMLS ID #26057799, David Fendler, Paradigm Realty. MARIS
