There is a story with this home! It is a charming home on a quiet little cul-de-sac, that has many wonderful features, from the gorgeous kitchen with the gourmet gas stove with electric double oven, copper sink and HUGE pantry, spectacular granite and top end cabinets, to the pass through fireplace in family room and living room. A big yard filled with sturdy grandfather oaks. The best neighborhood in Plant City with walking trails, dog park, playground, but a very reasonable HOA, and NO CDD. Great schools. But there are issues. The owner did some landscaping changes, to include what was intended to be a pond right next to the house, not a good choice. This affected the drainage in rear yard, and during Hurricane Milton, about 3 inches of water came in the house. The house was under renovation to be sold. But this situation was caught immediately, and the new vinyl plank flooring was removed, and about a foot of the wall board was removed. Dryers were run, windows left open (Thank goodness we had wonderful dry and cool weather after the storm) and no mold formed. So, the owners decided to forgo completing the renovation to sell at a bargain "AS IS" price. All of the flooring is in great shape, just needs to have new underlayment and be re-installed. There are also new baseboards waiting to be installed. There is a new vanity purchased and still in the box to be installed in the hall bath There are new doors, most already hung. It is estimated that correcting the drainage issue would be about $2,000-$3,000. Most of the work needed could be done by someone with good handyman skills. The home must either be bought cash, or would be perfect for a 203K FHA renovation loan. Do ask for recent market analysis showing that the value of this home nicely fixed up would be around $350-$370K. Do come and take a look and see if you would be the one to make this home what it should be!
Sold for $270,000
$270,000
4107 ELIOT PLACE, PLANT CITY, FL 33566
4beds
1,820sqft
Single Family Residence
Built in 1990
8,631 Square Feet Lot
$368,500 Zestimate®
$148/sqft
$2,399 Estimated rent
Home value
$368,500
$350,000 - $387,000
$2,399/mo
Zestimate® history
Owner options
List your home for rent
$2,399/mo
Rent Zestimate®
Find your next renter with Zillow Rental Manager. Plus, with online applications, you can quickly screen prospective tenants – for free.
$2,399/mo
Rent Zestimate®
Refinance and save
$1,962/mo
Est. payment
Refinancing to a lower rate could help reduce your monthly payments and save thousands over the life of the loan.
$1,962/mo
Est. payment
Explore your selling options
Work with a Zillow partner agent
Leverage their expertise and Zillow's premium Showcase listings to get your home seen by more buyers.
Get startedList with your own agent
Get your home in front of millions of buyers by listing it on Zillow.
Learn how to do itSell it yourself
Take full control of how buyers see your home on Zillow by listing For Sale by Owner (FSBO).
List your homeWhat's special
Zillow last checked:
Listing updated:
Listed by:
Maggie Beard 813-299-7155,
MARZUCCO REAL ESTATE 239-776-5194,
Jordon Bergman 813-848-7703,
MARZUCCO REAL ESTATE
Bought with:
Tracy Holmes, 3326978
ALIGN RIGHT REALTY SUNCOAST
Source: Stellar MLS,MLS#: TB8317865 Originating MLS: Orlando Regional
Originating MLS: Orlando Regional
Facts & features
Interior
Bedrooms & bathrooms
- Bedrooms: 4
- Bathrooms: 2
- Full bathrooms: 2
Primary bedroom
- Features: Ceiling Fan(s), En Suite Bathroom, Walk-In Closet(s)
- Level: First
- Area: 180 Square Feet
- Dimensions: 12x15
Bedroom 2
- Features: Built-in Closet
- Level: First
- Area: 110 Square Feet
- Dimensions: 10x11
Bedroom 3
- Features: Built-in Closet
- Level: First
- Area: 110 Square Feet
- Dimensions: 10x11
Bedroom 4
- Features: Built-in Closet
- Level: First
- Area: 110 Square Feet
- Dimensions: 10x11
Primary bathroom
- Features: Dual Sinks, En Suite Bathroom, Exhaust Fan, Garden Bath, Tub with Separate Shower Stall, Water Closet/Priv Toilet, Walk-In Closet(s)
- Level: First
- Area: 180 Square Feet
- Dimensions: 12x15
Bathroom 2
- Features: Tub With Shower, Linen Closet
- Level: First
- Area: 66 Square Feet
- Dimensions: 6x11
Dining room
- Features: No Closet
- Level: First
- Area: 63 Square Feet
- Dimensions: 7x9
Family room
- Features: Built-In Shelving, No Closet
- Level: First
- Area: 132 Square Feet
- Dimensions: 12x11
Kitchen
- Features: Breakfast Bar, Built-In Shelving, Pantry, Kitchen Island, Exhaust Fan, Granite Counters, Stone Counters, No Closet
- Level: First
- Area: 156 Square Feet
- Dimensions: 12x13
Living room
- Features: Built-In Shelving, Ceiling Fan(s), No Closet
- Level: First
- Area: 324 Square Feet
- Dimensions: 12x27
Heating
- Central, Electric, Heat Pump
Cooling
- Central Air
Appliances
- Included: Convection Oven, Dishwasher, Disposal, Electric Water Heater, Exhaust Fan, Microwave, Range, Range Hood, Refrigerator, Wine Refrigerator
- Laundry: In Garage
Features
- Built-in Features, Cathedral Ceiling(s), Ceiling Fan(s), Eating Space In Kitchen, High Ceilings, Kitchen/Family Room Combo, Living Room/Dining Room Combo, Open Floorplan, Primary Bedroom Main Floor, Solid Wood Cabinets, Stone Counters, Vaulted Ceiling(s), Walk-In Closet(s)
- Flooring: Ceramic Tile, Luxury Vinyl, Tile, Vinyl
- Doors: Sliding Doors
- Windows: Window Treatments
- Has fireplace: Yes
- Fireplace features: Family Room, Living Room
Interior area
- Total structure area: 2,376
- Total interior livable area: 1,820 sqft
Property
Parking
- Total spaces: 2
- Parking features: Garage - Attached
- Attached garage spaces: 2
Features
- Levels: One
- Stories: 1
- Exterior features: Private Mailbox
- Fencing: Board,Fenced
Lot
- Size: 8,631 Square Feet
- Dimensions: 63 x 137
- Features: Cul-De-Sac
Details
- Parcel number: P12292157G00000800022.0
- Zoning: PD
- Special conditions: None
Construction
Type & style
- Home type: SingleFamily
- Property subtype: Single Family Residence
Materials
- Stucco, Vinyl Siding, Wood Frame
- Foundation: Slab
- Roof: Shingle
Condition
- Fixer
- New construction: No
- Year built: 1990
Utilities & green energy
- Sewer: Public Sewer
- Water: Public
- Utilities for property: BB/HS Internet Available, Cable Connected, Electricity Connected, Fiber Optics, Propane, Public, Sewer Connected, Street Lights, Underground Utilities
Community & HOA
Community
- Features: Deed Restrictions, Dog Park, Gated Community - No Guard, Golf Carts OK, Park, Playground, Sidewalks
- Security: Gated Community
- Pet fee: $0 monthly
- Subdivision: WALDEN LAKE UNIT 30 PH 11 S
HOA
- Has HOA: Yes
- Amenities included: Park, Playground, Trail(s)
- Services included: Common Area Taxes, Reserve Fund, Maintenance Grounds, Manager
- HOA fee: $86 monthly
- HOA name: Vesta Property Services Crystal Comacho
- HOA phone: 727-258-0092
- Second HOA name: Tiffany Sullivan Walden Lake HOA
- Second HOA phone: 813-754-8999
Location
- Region: Plant City
Financial & listing details
- Price per square foot: $148/sqft
- Tax assessed value: $244,175
- Annual tax amount: $1,185
- Date on market: 11/8/2024
- Cumulative days on market: 22 days
- Listing terms: Cash,Conventional,FHA,VA Loan
- Ownership: Fee Simple
- Total actual rent: 0
- Electric utility on property: Yes
- Road surface type: Asphalt
Price history
| Date | Event | Price |
|---|---|---|
| 2/1/2026 | Listing removed | $2,495$1/sqft |
Source: Zillow Rentals Report a problem | ||
| 12/8/2025 | Price change | $2,495-4%$1/sqft |
Source: Zillow Rentals Report a problem | ||
| 9/19/2025 | Price change | $2,600-3.7%$1/sqft |
Source: Zillow Rentals Report a problem | ||
| 7/21/2025 | Listed for rent | $2,700$1/sqft |
Source: Zillow Rentals Report a problem | ||
| 12/26/2024 | Sold | $270,000-1.8%$148/sqft |
Source:  Stellar MLS #TB8317865 Report a problem Stellar MLS #TB8317865 Report a problem | ||
| 11/30/2024 | Pending sale | $274,900$151/sqft |
Source: Stellar MLS #TB8317865 Report a problem | ||
| 11/8/2024 | Listed for sale | $274,900$151/sqft |
Source: Stellar MLS #TB8317865 Report a problem | ||
Public tax history
| Year | Property taxes | Tax assessment |
|---|---|---|
| 2025 | $4,467 +262.2% | $244,175 +116.5% |
| 2024 | $1,233 +4.1% | $112,786 +3% |
| 2023 | $1,185 +4.2% | $109,501 +3% |
| 2022 | $1,137 +2.2% | $106,312 +3% |
| 2021 | $1,113 +1.4% | $103,216 +1.4% |
| 2020 | $1,097 +2.7% | $101,791 +2.3% |
| 2019 | $1,068 | $99,502 +1.9% |
| 2018 | $1,068 +1.2% | $97,647 -27.6% |
| 2017 | $1,056 +2.3% | $134,951 +44.1% |
| 2016 | $1,032 +6% | $93,672 +0.7% |
| 2015 | $974 -0.4% | $93,021 +1% |
| 2014 | $978 | $92,122 +1.5% |
| 2013 | $978 +1.8% | $90,761 +1.7% |
| 2012 | $961 -8.3% | $89,244 -4.6% |
| 2011 | $1,048 -29.9% | $93,555 -20.2% |
| 2010 | $1,494 +3.5% | $117,230 +2.7% |
| 2009 | $1,444 +2% | $114,148 +0% |
| 2008 | $1,416 -12% | $114,122 +3% |
| 2007 | $1,609 -5.5% | $110,798 +2.5% |
| 2006 | $1,703 +1.1% | $108,096 +3% |
| 2005 | $1,684 | $104,948 +3% |
| 2004 | -- | $101,891 +1.9% |
| 2003 | -- | $99,991 +2.4% |
| 2002 | -- | $97,647 +1.6% |
| 2001 | -- | $96,109 -1.6% |
| 2000 | $1,535 | $97,715 |
Find assessor info on the county website
Neighborhood: 33566
Nearby homes
- $382,8003 bd2 ba1.6k sqft4106 Eliot Pl, Plant City, FL 33566Off Market
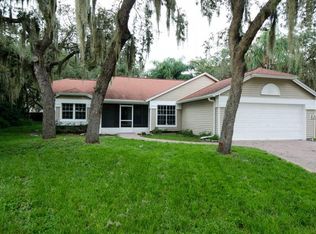
- $323,8003 bd2 ba1.4k sqft4105 Eliot Pl, Plant City, FL 33566Off Market
- $358,7004 bd2 ba1.8k sqft4113 Longfellow Dr, Plant City, FL 33566Off Market

- $328,0003 bd2 ba1.6k sqft4111 Longfellow Dr, Plant City, FL 33566Off Market
- $382,7003 bd2 ba1.6k sqft4115 Longfellow Dr, Plant City, FL 33566Off Market
- $345,1004 bd2 ba1.8k sqft4109 Longfellow Dr, Plant City, FL 33566Off Market
- $300,9003 bd2 ba1.2k sqft4117 Longfellow Dr, Plant City, FL 33566Off Market
- $326,4003 bd2 ba1.6k sqft4103 Eliot Pl, Plant City, FL 33566Off Market
Nearby schools
GreatSchools rating
- 7/10Walden Lake Elementary SchoolGrades: PK-5Distance: 0.4 mi
- 3/10Tomlin Middle SchoolGrades: 6-8Distance: 3.1 mi
- 5/10Plant City High SchoolGrades: 9-12Distance: 2.5 mi
Schools provided by the listing agent
- Elementary: Walden Lake-HB
- Middle: Tomlin-HB
- High: Plant City-HB
Source: Stellar MLS. This data may not be complete. We recommend contacting the local school district to confirm school assignments for this home.
Get a cash offer in 3 minutes
Find out how much your home could sell for in as little as 3 minutes with a no-obligation cash offer.
Estimated market value
$368,500
Get a cash offer in 3 minutes
Find out how much your home could sell for in as little as 3 minutes with a no-obligation cash offer.
Estimated market value
$368,500
- Florida
- Hillsborough County
- Plant City
- 33566
- 4107 ELIOT PLACE
Nearby cities
Nearby zip codes
Other Plant City Topics
