Skip main navigation
Closed
  • Listing Provided by: RE/MAX Results
    Bought with: Garcia Properties
    Price Unknown

    4107 Federer St, Saint Louis, MO 63116

    3beds
    1,889sqft
    Single Family Residence
    Built in 1929
    4,373.42 Square Feet Lot
    $328,800 Zestimate®
    $--/sqft
    $1,791 Estimated rent

    Home value

    $328,800

    $299,000 - $358,000

    $1,791/mo

    Zestimate® history
    Loading
    Loading...

    Owner options

    List your home for rent

    $1,791/mo

    Rent Zestimate®

    Find your next renter with Zillow Rental Manager. Plus, with online applications, you can quickly screen prospective tenants – for free.

    Learn more

    $1,791/mo

    Rent Zestimate®

    Refinance and save

    Refinancing to a lower rate could help reduce your monthly payments and save thousands over the life of the loan.

    See today's rates

    Explore your selling options

    Work with a Zillow partner agent

    Leverage their expertise and Zillow's premium Showcase listings to get your home seen by more buyers.

    Get started

    List with your own agent

    Get your home in front of millions of buyers by listing it on Zillow.

    Learn how to do it

    Sell it yourself

    Take full control of how buyers see your home on Zillow by listing For Sale by Owner (FSBO).

    List your home

    What's special

    Fabulously fenced-in backyardHistoric millworkTraditional yet open flowExpansive primary retreatEnsuite primary bathroomStained glass windowsDecorative mantle
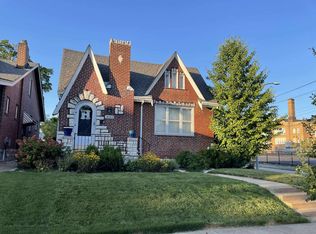
    Open Sunday 11/16 from 1-3 pm! Welcome home to 4107 Federer Street, a 1.5-story brick residence nestled on a quiet, friendly block in the heart of St. Louis's sought-after Holly Hills neighborhood. This home perfectly blends the timeless charm of its 1929 heritage offering a truly move-in ready experience. This home is poised to offer its new owner the best of city living. This gem has kept it's original charm with hardwood flooring, historic millwork, a decorative mantle, and stained glass windows. The main floor offers a traditional, yet open flow, ideal for both daily living and entertaining. The dining room is perfectly situated for hosting holiday meals or intimate gatherings. The kitchen includes stainless steel appliances, a coveted walk-in butler's pantry, and access to a bright sun porch—a perfect spot for your morning coffee. A complete interior refresh with new, neutral paint ensures a bright, clean canvas that is ready for any decor. Ascend to the upper level to discover the expansive primary retreat, a private sanctuary away from the main living areas. This generous space is complete with a skylight, an ensuite primary bathroom, and an enormous walk-in closet and a cozy reading nook (or room for a hobby space). The attic access points allow for additional upstairs storage, if needed. The home also offers 2 additional nice-sized bedrooms on the main floor and 1 full bath featuring beautiful historic tile work. New carpeting has been installed in upstairs bedroom, staircases, and finished basement. The fabulously fenced-in backyard features a private patio perfect for grilling, outdoor enjoyment, and safe play for all fur babies and family. A one-car detached garage provides secure parking or additional storage. Holly Hills is renowned for its community feel and convenient location. You are within easy walking distance of the massive, scenic Carondelet Park, offering playgrounds, tennis courts, and walking trails. Moreover, quick access to Highway 55 makes commuting throughout the St. Louis metropolitan area effortless. The water heater was replaced in 2020, furnace replaced 2021. The seller is offering a one year home warranty for added peace of mind.

    Zillow last checked:

    Listing updated:

    Listing Provided by:

    Elizabeth A Smith 314-807-3659,

    RE/MAX Results

    Bought with:

    Tara L Hacker, 2015013997

    Garcia Properties

    Source: MARIS,MLS#: 25072456MLS LogoOriginating MLS: St. Louis Association of REALTORS

    Facts & features

    Interior

    Bedrooms & bathrooms
    • Bedrooms: 3
    • Bathrooms: 2
    • Full bathrooms: 2
    • Main level bathrooms: 1
    • Main level bedrooms: 2
    Primary bedroom
    • Features: Floor Covering: Carpeting
    • Level: Second
    • Area: 364
    • Dimensions: 14x26
    Bedroom 2
    • Features: Floor Covering: Wood
    • Level: Main
    • Area: 80
    • Dimensions: 10x8
    Bedroom 3
    • Features: Floor Covering: Wood
    • Level: Main
    • Area: 110
    • Dimensions: 10x11
    Primary bathroom
    • Features: Floor Covering: Ceramic Tile
    • Level: Second
    • Area: 80
    • Dimensions: 8x10
    Bathroom
    • Features: Floor Covering: Ceramic Tile
    • Level: Main
    • Area: 42
    • Dimensions: 7x6
    Dining room
    • Features: Floor Covering: Wood
    • Level: Main
    • Area: 156
    • Dimensions: 12x13
    Kitchen
    • Features: Floor Covering: Ceramic Tile
    • Level: Main
    • Area: 88
    • Dimensions: 8x11
    Laundry
    • Features: Floor Covering: Concrete
    • Level: Basement
    • Area: 130
    • Dimensions: 10x13
    Living room
    • Features: Floor Covering: Wood
    • Level: Main
    • Area: 276
    • Dimensions: 23x12
    Other
    • Description: Walk in closet
    • Features: Floor Covering: Carpeting
    • Level: Second
    • Area: 40
    • Dimensions: 8x5
    Recreation room
    • Features: Floor Covering: Carpeting
    • Level: Basement
    • Area: 444
    • Dimensions: 12x37
    Heating
    • Forced Air, Natural Gas
    Cooling
    • Ceiling Fan(s), Central Air, Electric
    Appliances
    • Included: Dishwasher, Dryer, Refrigerator, Washer
    • Laundry: In Basement, Laundry Room, Lower Level
    Features
    • Flooring: Carpet, Ceramic Tile, Hardwood
    • Basement: Block
    • Number of fireplaces: 1
    • Fireplace features: Decorative
    Interior area
    • Total structure area: 1,889
    • Total interior livable area: 1,889 sqft
    • Finished area above ground: 1,419
    • Finished area below ground: 470

    Property

    Parking
    • Total spaces: 1
    • Parking features: Garage
    • Garage spaces: 1
    Features
    • Levels: One and One Half
    • Fencing: Fenced
    Lot
    • Size: 4,373 sqft
    • Features: City Lot
    Details
    • Parcel number: 60560001800
    • Special conditions: Standard

    Construction

    Type & style
    • Home type: SingleFamily
    • Architectural style: Traditional
    • Property subtype: Single Family Residence
    Materials
    • Block
    • Foundation: Stone
    Condition
    • Year built: 1929
    Details
    • Warranty included: Yes

    Utilities & green energy

    • Electric: Ameren
    • Sewer: Public Sewer
    • Water: Public
    • Utilities for property: Electricity Connected, Natural Gas Connected

    Community & neighborhood

    Location
    • Region: Saint Louis
    • Subdivision: Carondelet Parkview Add

    Other

    Other facts
    • Listing terms: 1031 Exchange,Cash,Conventional,FHA,VA Loan

    Price history

    DateEventPrice
    12/22/2025Sold--
    Source: MARIS #25072456 Report a problem
    11/22/2025Pending sale$320,000$169/sqft
    Source: MARIS #25072456 Report a problem
    11/14/2025Listed for sale$320,000+48.9%$169/sqft
    Source: MARIS #25072456 Report a problem
    4/6/2018Sold--
    Source: MARIS #18014922 Report a problem
    3/6/2018Pending sale$214,900$114/sqft
    Source: Keller Williams Realty STL #18014922 Report a problem
    3/1/2018Listed for sale$214,900$114/sqft
    Source: Keller Williams Realty STL #18014922 Report a problem

    Public tax history

    YearProperty taxesTax assessment
    2025$4,642 +8%$53,020 +11.2%
    2024$4,297 +4.8%$47,670
    2023$4,101 +7.4%$47,670 +12.1%
    2022$3,820 +8%$42,530
    2021$3,539 +15%$42,530 +13.8%
    2020$3,078 $37,370
    2019$3,078 $37,370 +16.7%
    2018$3,078 +13%$32,020
    2017$2,724 +11.3%$32,020 +10.9%
    2016$2,447 +10.3%$28,860
    2015$2,218 +2.3%$28,860
    2014$2,169 $28,860 +2.2%
    2013$2,169 $28,230 -5.7%
    2012-- $29,950
    2011-- $29,950
    2010-- $29,950 -2%
    2009$2,059 +2.7%$30,560
    2008$2,006 $30,560 -1.3%
    2007$2,006 $30,950
    2006$2,006 +1%$30,950 +9.4%
    2005$1,985 +12.8%$28,290 +19.2%
    2004$1,760 +3%$23,730
    2003$1,710 +68.5%$23,730 +74.6%
    2002$1,015 $13,590
    2001-- $13,590 +11.6%
    2000-- $12,180

    Find assessor info on the county website

    Neighborhood: Bevo Mill

    Nearby schools

    GreatSchools rating
    Schools provided by the listing agent
    • Elementary: Woerner Elem.
    • Middle: Long Middle Community Ed. Center
    • High: Roosevelt High

    Source: MARIS. This data may not be complete. We recommend contacting the local school district to confirm school assignments for this home.

    Get a cash offer in 3 minutes
    Find out how much your home could sell for in as little as 3 minutes with a no-obligation cash offer.
    Estimated market value
    $328,800
    Get a cash offer in 3 minutes
    Find out how much your home could sell for in as little as 3 minutes with a no-obligation cash offer.
    Estimated market value
    $328,800