One or more photo(s) has been virtually staged. Do you have a vision? Do you love Nature? Welcome to this Exceptional Bear Gully Lakefront Retreat – A Rare Blend of Privacy and Natural Beauty! Refurbish the house as it is, or start new on this amazing rare natural Florida lakefront ground. Tucked away on the serene shores of Bear Gully Lake, this one-of-a-kind property presents a rare opportunity to own a true Florida waterfront sanctuary. Set on a private 137-acre lake—renowned as one of the cleanest in the country—this 1.8 acre property currenty has a four-bedroom, 3.5-bathroom pool home. A 464-foot boardwalk walks you from the house through natural Florida landscape, guiding you to the lake and a 28x28 dock complete with a covered power lift—perfect for boating, fishing, paddle-boarding, wakeboarding, or simply relaxing while taking in sweeping lake views. Back at the house, you'll enter through a private courtyard that reveals a tranquil screened pool and spa with cascading waterfalls and an outdoor kitchen this is a true retreat. Step inside the main home to find soaring ceilings, warm wood accents, and spacious living areas ideal for gathering and entertaining. The heart of the home is a generous kitchen featuring unique granite countertops embedded with petrified wood, a breakfast bar, and seamless flow to both the formal dining room and family room with a cozy wood-burning fireplace. The expansive primary suite on the main level is a private haven, offering its own fireplace, walk-in closet, and spa-inspired ensuite bath. Upstairs, a dramatic loft overlooks the main living space, flanked by two bedrooms with a Jack and Jill bath. Separate from the main house, a private fourth bedroom and third full bath provide the perfect setup for an in-law suite, home office, or guest retreat. Ideally located just minutes from SR 417, UCF, Winter Park, and Downtown Orlando, this lakefront home combines everyday convenience with extraordinary living. Homes like this are rarely available—schedule your private showing today and experience the magic of Bear Gully Lake for yourself.
Sold for $800,200
$800,200
4107 GABRIELLA LANE, WINTER PARK, FL 32792
4beds
3,074sqft
Single Family Residence
Built in 1998
1.84 Acres Lot
$1,368,000 Zestimate®
$260/sqft
$4,716 Estimated rent
Home value
$1,368,000
$1.22M - $1.55M
$4,716/mo
Zestimate® history
Owner options
List your home for rent
$4,716/mo
Rent Zestimate®
Find your next renter with Zillow Rental Manager. Plus, with online applications, you can quickly screen prospective tenants – for free.
$4,716/mo
Rent Zestimate®
Refinance and save
$5,237/mo
Est. payment
Refinancing to a lower rate could help reduce your monthly payments and save thousands over the life of the loan.
$5,237/mo
Est. payment
Explore your selling options
Work with a Zillow partner agent
Leverage their expertise and Zillow's premium Showcase listings to get your home seen by more buyers.
Get startedList with your own agent
Get your home in front of millions of buyers by listing it on Zillow.
Learn how to do itSell it yourself
Take full control of how buyers see your home on Zillow by listing For Sale by Owner (FSBO).
List your homeWhat's special
In-law suiteGuest retreatDramatic loftCascading waterfallsHome officeOutdoor kitchenPrivate fourth bedroom
Zillow last checked:
Listing updated:
Listed by:
Barrett Spray 407-927-3650,
KELLER WILLIAMS ADVANTAGE REALTY 407-977-7600,
Ed Quinones 770-560-0097,
KELLER WILLIAMS ADVANTAGE REALTY
Bought with:
Derek Hovey, 3234014
SIERRA REALTY GROUP LLC
Source: Stellar MLS,MLS#: O6307317 Originating MLS: Orlando Regional
Originating MLS: Orlando Regional
Facts & features
Interior
Bedrooms & bathrooms
- Bedrooms: 4
- Bathrooms: 4
- Full bathrooms: 3
- 1/2 bathrooms: 1
Rooms
- Room types: Den/Library/Office, Family Room, Dining Room, Living Room, Garage Apartment, Loft
Primary bedroom
- Features: En Suite Bathroom, Walk-In Closet(s)
- Level: First
- Area: 300 Square Feet
- Dimensions: 20x15
Bedroom 2
- Features: En Suite Bathroom, Walk-In Closet(s)
- Level: Second
- Area: 100 Square Feet
- Dimensions: 10x10
Bedroom 3
- Features: Ceiling Fan(s), En Suite Bathroom, Walk-In Closet(s)
- Level: Second
- Area: 154 Square Feet
- Dimensions: 14x11
Bedroom 4
- Features: Built-in Closet
- Level: First
- Area: 132 Square Feet
- Dimensions: 11x12
Primary bathroom
- Features: Bath With Whirlpool, Exhaust Fan, Tub with Separate Shower Stall, Water Closet/Priv Toilet
- Level: First
- Area: 156 Square Feet
- Dimensions: 12x13
Bathroom 2
- Features: Jack & Jill Bathroom, Tub With Shower
- Level: Second
- Area: 100 Square Feet
- Dimensions: 10x10
Bathroom 3
- Features: Tub With Shower
- Level: First
- Area: 84 Square Feet
- Dimensions: 7x12
Dining room
- Level: First
- Area: 168 Square Feet
- Dimensions: 14x12
Family room
- Level: First
- Area: 169 Square Feet
- Dimensions: 13x13
Kitchen
- Features: Breakfast Bar, Granite Counters
- Level: First
- Area: 273 Square Feet
- Dimensions: 13x21
Living room
- Level: First
- Area: 273 Square Feet
- Dimensions: 13x21
Loft
- Features: Ceiling Fan(s)
- Level: Second
- Area: 224 Square Feet
- Dimensions: 16x14
Heating
- Central, Electric
Cooling
- Central Air
Appliances
- Included: Oven, Cooktop, Dishwasher, Electric Water Heater, Microwave, Refrigerator, Water Filtration System, Wine Refrigerator
- Laundry: Electric Dryer Hookup, Inside, Laundry Room, Washer Hookup
Features
- Ceiling Fan(s), Eating Space In Kitchen, High Ceilings, Primary Bedroom Main Floor, Stone Counters, Walk-In Closet(s)
- Flooring: Carpet, Tile, Hardwood
- Doors: Outdoor Kitchen
- Has fireplace: Yes
- Fireplace features: Family Room, Master Bedroom, Wood Burning
Interior area
- Total structure area: 4,103
- Total interior livable area: 3,074 sqft
Property
Parking
- Total spaces: 2
- Parking features: Garage
- Garage spaces: 2
- Details: Garage Dimensions: 26x21
Features
- Levels: Two
- Stories: 2
- Patio & porch: Patio, Screened
- Exterior features: Outdoor Kitchen, Private Mailbox
- Has private pool: Yes
- Pool features: Heated, In Ground, Screen Enclosure
- Has spa: Yes
- Spa features: Heated
- Has view: Yes
- View description: Trees/Woods
- Waterfront features: Lake Front, Lake Privileges, Lift, Lift - Covered
- Body of water: BEAR GULLY LAKE
Lot
- Size: 1.84 Acres
- Dimensions: 118 x 662
- Features: Street Dead-End
- Residential vegetation: Mature Landscaping
Details
- Parcel number: 252130300026C0000
- Zoning: R-1AA
- Special conditions: None
Construction
Type & style
- Home type: SingleFamily
- Property subtype: Single Family Residence
Materials
- Block, Stucco
- Foundation: Slab
- Roof: Shingle
Condition
- New construction: No
- Year built: 1998
Utilities & green energy
- Sewer: Septic Tank
- Water: Well
- Utilities for property: BB/HS Internet Available, Cable Available, Electricity Connected
Community & HOA
Community
- Pet fee: $0 monthly
HOA
- Has HOA: No
Location
- Region: Winter Park
Financial & listing details
- Price per square foot: $260/sqft
- Tax assessed value: $1,117,266
- Annual tax amount: $12,928
- Date on market: 5/15/2025
- Cumulative days on market: 112 days
- Listing terms: Cash,Conventional
- Ownership: Fee Simple
- Total actual rent: 0
- Electric utility on property: Yes
- Road surface type: Paved
Price history
| Date | Event | Price |
|---|---|---|
| 10/3/2025 | Sold | $800,200-15.8%$260/sqft |
Source:  Stellar MLS #O6307317 Report a problem Stellar MLS #O6307317 Report a problem | ||
| 9/4/2025 | Pending sale | $950,000$309/sqft |
Source: Stellar MLS #O6307317 Report a problem | ||
| 8/21/2025 | Price change | $950,000-5%$309/sqft |
Source: Stellar MLS #O6307317 Report a problem | ||
| 7/23/2025 | Price change | $1,000,000-16.7%$325/sqft |
Source: Stellar MLS #O6307317 Report a problem | ||
| 5/16/2025 | Listed for sale | $1,200,000$390/sqft |
Source: Stellar MLS #O6307317 Report a problem | ||
| 3/19/2011 | Listing removed | $1,200,000$390/sqft |
Source: RE/MAX 200 REALTY #O5010470 Report a problem | ||
| 10/16/2010 | Listed for sale | $1,200,000+1500%$390/sqft |
Source: RE/MAX 200 Realty #O5010470 Report a problem | ||
| 2/27/1997 | Sold | $75,000$24/sqft |
Source: Public Record Report a problem | ||
Public tax history
| Year | Property taxes | Tax assessment |
|---|---|---|
| 2025 | $14,807 +17.5% | $980,920 +10% |
| 2024 | $12,603 +16% | $891,745 +10% |
| 2023 | $10,862 +7.6% | $810,677 +10% |
| 2022 | $10,098 +6.3% | $736,979 +10% |
| 2021 | $9,502 +0.5% | $669,981 +1.3% |
| 2020 | $9,459 +0.2% | $661,504 +2.2% |
| 2019 | $9,438 | $647,104 +10% |
| 2018 | $9,438 +8.9% | $588,276 +1.9% |
| 2017 | $8,669 +0.1% | $577,110 |
| 2016 | $8,661 -1.7% | $577,110 +7.5% |
| 2015 | $8,811 | $536,939 +2.4% |
| 2014 | $8,811 +6.3% | $524,596 +1.3% |
| 2013 | $8,290 -5% | $517,987 -8.8% |
| 2012 | $8,731 -3.6% | $568,038 -2.6% |
| 2011 | $9,059 +58.2% | $583,009 +44.9% |
| 2010 | $5,727 +3.5% | $402,286 +2.7% |
| 2009 | $5,532 +3.8% | $391,710 +0.1% |
| 2008 | $5,329 +1.7% | $391,319 +3% |
| 2007 | $5,242 -5.9% | $379,921 +2.5% |
| 2006 | $5,570 +1.5% | $370,655 +3% |
| 2005 | $5,487 +0.1% | $359,859 +3% |
| 2004 | $5,482 +0.6% | $349,378 +1.9% |
| 2003 | $5,449 +0.9% | $342,864 +2.4% |
| 2002 | $5,399 | $334,828 |
Find assessor info on the county website
Neighborhood: 32792
Nearby homes
- $82,248-- bd-- ba-- sqftGabriella Ln, Winter park, FL 32792Off Market
- $2,276,2005 bd4 ba4.9k sqft4111 Gabriella Ln, Winter Park, FL 32792Off Market
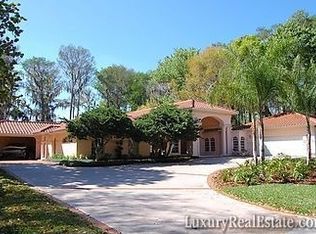
- $2,319,7004 bd6 ba4.4k sqft4141 Gabriella Ln, Winter Park, FL 32792Off Market
- $1,636,0004 bd5 ba4k sqft2159 Montova Point, Winter Park, FL 32792Off Market
- $1,466,3004 bd2 ba2.9k sqft4161 Gabriella Ln, Winter Park, FL 32792Off Market
- $499,8004 bd2 ba1.9k sqft2040 Shadyhill Ter, Winter Park, FL 32792Off Market
- $799,200-- bd-- ba-- sqft1401 Dodd Rd, Winter park, FL 32792Off Market
- $2,511,3004 bd6 ba5.6k sqft4181 Gabriella Ln, Winter Park, FL 32792Off Market
Nearby schools
GreatSchools rating
- 6/10Red Bug Elementary SchoolGrades: PK-5Distance: 1.5 mi
- 8/10Tuskawilla Middle SchoolGrades: 6-8Distance: 0.7 mi
- 7/10Lake Howell High SchoolGrades: 9-12Distance: 0.7 mi
Schools provided by the listing agent
- Elementary: Red Bug Elementary
- Middle: Tuskawilla Middle
- High: Lake Howell High
Source: Stellar MLS. This data may not be complete. We recommend contacting the local school district to confirm school assignments for this home.
Get a cash offer in 3 minutes
Find out how much your home could sell for in as little as 3 minutes with a no-obligation cash offer.
Estimated market value
$1,368,000
Get a cash offer in 3 minutes
Find out how much your home could sell for in as little as 3 minutes with a no-obligation cash offer.
Estimated market value
$1,368,000
- Florida
- Seminole County
- Winter Park
- 32792
- 4107 GABRIELLA LANE
Nearby cities
Nearby neighborhoods
Nearby zip codes
Other Winter Park Topics
