Skip main navigation
Sold for $355,000
Street View
  • $355,000

    4107 Gilliat St, Duluth, MN 55804

    4beds
    2,195sqft
    Single Family Residence
    Built in 1937
    6,969.6 Square Feet Lot
    $450,800 Zestimate®
    $162/sqft
    $2,404 Estimated rent

    Home value

    $450,800

    $419,000 - $487,000

    $2,404/mo

    Zestimate® history
    Loading
    Loading...

    Owner options

    List your home for rent

    $2,404/mo

    Rent Zestimate®

    Find your next renter with Zillow Rental Manager. Plus, with online applications, you can quickly screen prospective tenants – for free.

    Learn more

    $2,404/mo

    Rent Zestimate®

    Refinance and save

    $2,228/mo

    Est. payment

    Refinancing to a lower rate could help reduce your monthly payments and save thousands over the life of the loan.

    See today's rates

    $2,228/mo

    Est. payment

    Explore your selling options

    Work with a Zillow partner agent

    Leverage their expertise and Zillow's premium Showcase listings to get your home seen by more buyers.

    Get started

    List with your own agent

    Get your home in front of millions of buyers by listing it on Zillow.

    Learn how to do it

    Sell it yourself

    Take full control of how buyers see your home on Zillow by listing For Sale by Owner (FSBO).

    List your home

    What's special

    Modern comfortSpacious open areaOversized coat closetOversized deckLarge tableVintage charmNatural woodwork
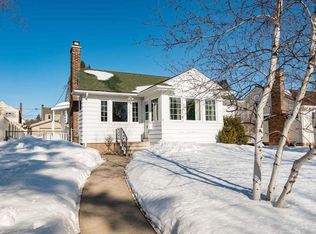
    Welcome to this enchanting 1930s bungalow, a harmonious blend of vintage charm and modern comfort. It is nestled in the serene Lakeside neighborhood on a quiet mature tree-lined street. 4107 Gilliat Street has much to offer; step into the new porch and vestibule, where an oversized coat closet offers ample space for coats and shoes. The living room has stunning hardwood floors, natural woodwork, plaster walls with a lovely knock-down texture, and large windows. The 9 ft ceilings and wood-burning fireplace create an inviting atmosphere. The formal dining room is generous, with plenty of room for a large table, chairs, buffet, and sideboards. Everyone loves a loves Butler's door that leads to the kitchen. This kitchen is designed efficiently and conveniently—loads of workspace, plenty of cabinets, and stainless appliances. The sunroom ( a converted one-car garage) is a plant lover's haven but could be another main-floor bedroom. You will fall in love with the loft too. There are two bedrooms on this level. One leads outside to the backyard so that it could be an office or flex space. A full bath completes the main level. The upper level has two oversized bedrooms with ample closets and a sweet nook that could be used as a hobby space or for enjoying your favorite TV shows or movies. Speaking of movies, open the little "Harry Potter" door that would be a fantastic playroom. There is a full bath on this level too. The basement offers a spacious open area, laundry, storage, and a workbench. When the sellers had the foundation repaired, they found the secret room! It is impressive! with custom shelving. You can also walk out to the backyard from this level. Enjoy the oversized deck and fully fenced yard; it is perfect for your housewarming BBQ. Check out the darling playhouse! The garage has room for two cars! One stall is a man cave that is heated and insulated; enjoy your hobbies or the big game out here. Just minutes from restaurants, schools, shopping, and trails, and two block to the Lakewalk! This one checks off many boxes; make sure to see it immediately.

    Zillow last checked:

    Listing updated:

    Listed by:

    Valarie Lake 218-591-9997,

    Messina & Associates Real Estate

    Bought with:

    Michael Messina, MN 40454489 | WI 90370-94

    Messina & Associates Real Estate

    Source: Lake Superior Area Realtors as distributed by MLS GRID,MLS#: 6109376MLS Logo

    Facts & features

    Interior

    Bedrooms & bathrooms
    • Bedrooms: 4
    • Bathrooms: 2
    • Full bathrooms: 2
    • Main level bedrooms: 1
    Bedroom
    • Level: Main
    • Area: 162 Square Feet
    • Dimensions: 12 x 13.5
    Bedroom
    • Description: There is a door that leads out to the backyard
    • Level: Main
    • Area: 121 Square Feet
    • Dimensions: 11 x 11
    Bedroom
    • Level: Upper
    • Area: 240 Square Feet
    • Dimensions: 15 x 16
    Bedroom
    • Level: Upper
    • Area: 225 Square Feet
    • Dimensions: 15 x 15
    Dining room
    • Level: Main
    • Area: 165 Square Feet
    • Dimensions: 11 x 15
    Foyer
    • Level: Main
    • Area: 24 Square Feet
    • Dimensions: 4 x 6
    Kitchen
    • Level: Main
    • Area: 256 Square Feet
    • Dimensions: 16 x 16
    Living room
    • Level: Main
    • Area: 285 Square Feet
    • Dimensions: 15 x 19
    Other
    • Description: Sweet Reading Nook
    • Level: Upper
    • Area: 110 Square Feet
    • Dimensions: 10 x 11
    Other
    • Description: 'The Secret Room" use this as storage or a home office
    • Level: Lower
    • Area: 210 Square Feet
    • Dimensions: 10 x 21
    Sun room
    • Level: Main
    • Area: 180 Square Feet
    • Dimensions: 10 x 18
    Heating
    • Baseboard, Fireplace(s), Forced Air, Wood, Natural Gas, Electric
    Cooling
    • Central Air
    Features
    • Foyer-Entrance
    • Flooring: Hardwood Floors
    • Basement: Full,Unfinished,Walkout,Utility Room,Washer Hook-Ups,Dryer Hook-Ups
    • Number of fireplaces: 1
    • Fireplace features: Wood Burning
    Interior area
    • Total interior livable area: 2,195 sqft
    • Finished area above ground: 1,955
    • Finished area below ground: 240

    Property

    Parking
    • Total spaces: 2
    • Parking features: Detached, Heat
    • Garage spaces: 2
    Features
    • Patio & porch: Deck, Porch
    • Fencing: Fenced
    Lot
    • Size: 6,969 sqft
    • Dimensions: 50 x 140
    • Features: Some Trees
    • Residential vegetation: Partially Wooded
    Details
    • Additional structures: Storage Shed
    • Parcel number: 010299000720

    Construction

    Type & style
    • Home type: SingleFamily
    • Architectural style: Bungalow
    • Property subtype: Single Family Residence
    Materials
    • Vinyl, Frame/Wood
    • Foundation: Concrete Perimeter
    • Roof: Asphalt Shingle
    Condition
    • Previously Owned
    • Year built: 1937

    Utilities & green energy

    • Electric: Minnesota Power
    • Sewer: Public Sewer
    • Water: Public

    Community & neighborhood

    Location
    • Region: Duluth

    Other

    Other facts
    • Listing terms: Cash,Conventional
    • Road surface type: Paved

    Price history

    DateEventPrice
    8/22/2023Sold$355,000-5.3%$162/sqft
    Source: Lake Superior Area Realtors as distributed by MLS GRID #6109376 Report a problem
    8/6/2023Pending sale$375,000$171/sqft
    Source: Lake Superior Area Realtors as distributed by MLS GRID #6109376 Report a problem
    7/28/2023Contingent$375,000$171/sqft
    Source: Lake Superior Area Realtors as distributed by MLS GRID #6109376 Report a problem
    7/14/2023Listed for sale$375,000+63.1%$171/sqft
    Source: Lake Superior Area Realtors as distributed by MLS GRID #6109376 Report a problem
    2/12/2016Sold$229,900-4.2%$105/sqft
    Source: Lake Superior Area Realtors as distributed by MLS GRID #6019731 Report a problem
    1/5/2016Pending sale$239,900$109/sqft
    Source: RE/MAX 1 - Duluth #6019731 Report a problem
    12/30/2015Listed for sale$239,900+27.1%$109/sqft
    Source: RE/MAX 1 - Duluth #6019731 Report a problem
    5/5/2010Sold$188,700-5.6%$86/sqft
    Source: Public Record Report a problem
    3/6/2010Listed for sale$199,900+5.2%$91/sqft
    Source: Messina & Associates, Inc. GMAC Real Estate #151311 Report a problem
    7/2/2008Sold$190,000$87/sqft
    Source: Public Record Report a problem

    Public tax history

    YearProperty taxesTax assessment
    2024$4,774 +3.6%$403,800 +17.8%
    2023$4,610 +12.5%$342,900 +8.9%
    2022$4,096 +4.5%$314,900 +21%
    2021$3,920 $260,300 +4.7%
    2020$3,920 $248,600
    2019$3,920 +58.3%$248,600 +39%
    2018$2,476 -18.4%$178,900
    2017$3,034 +22.5%$178,900 +75.7%
    2016$2,476 +10.9%$101,800 -28.1%
    2015$2,232 +2.4%$141,600 +19%
    2014$2,180 +18.9%$119,000
    2013$1,833 +0.7%$119,000 -5.2%
    2012$1,820 +12.9%$125,500 -15.9%
    2011$1,612 -13.7%$149,300 -5%
    2010$1,869 $157,200
    2009$1,869 +13%$157,200 +0.4%
    2008$1,654 +11.1%$156,600 +3.1%
    2007$1,489 +0.7%$151,900
    2006$1,478 +13.3%$151,900 +27.3%
    2004$1,305 +21.3%$119,300 +17.4%
    2003$1,076 +6.5%$101,600 +10%
    2002$1,011 -6.8%$92,400 +8.5%
    2001$1,084 +15.4%$85,200 +9.8%
    2000$939 $77,600

    Find assessor info on the county website

    Neighborhood: Lakeside/Lester Park

    Nearby schools

    GreatSchools rating
    Get pre-qualified for a loan
    At Zillow Home Loans, we can pre-qualify you in as little as 5 minutes with no impact to your credit score.

    An equal housing lender. NMLS #10287.

    Sell for more on Zillow
    Get a Zillow Showcase℠ listing at no additional cost and you could sell for .
    $450,800
    2% more
    +$9,016
    With Zillow Showcase(estimated)
    $459,816