Charming 3-bedroom ranch with low-maintenance brick exterior and a private, fenced backyard with patio. The bright living room features a large window and built-ins for added character and storage. Gorgeous updated kitchen with stainless steel appliances. Spacious laundry room offers built-in cabinetry for excellent organization. Updated main-level full bath includes a walk-in shower. The finished lower level features a family room, versatile flex room ideal for a home office, workout room or playroom, plus an additional full bath. A wonderful home with inviting spaces and plenty of flexibility!
Active
$279,900
4107 Graceland BOULEVARD, Racine, WI 53405
3beds
1,577sqft
Single Family Residence
Built in 1952
6,969 Square Feet Lot
$279,700 Zestimate®
$177/sqft
$-- HOA
What's special
Low-maintenance brick exteriorFinished lower levelFamily roomInviting spacesSpacious laundry roomLarge windowGorgeous updated kitchen
- 1 day |
- 386 |
- 34 |
Zillow last checked:
Listing updated:
Listed by:
Wisconsin Premier Realty Group 262-599-8980,
Keller Williams Realty-Milwaukee Southwest
Source: WIREX MLS,MLS#: 1975970 Originating MLS: Metro MLS
Originating MLS: Metro MLSFacts & features
Interior
Bedrooms & bathrooms
- Bedrooms: 3
- Bathrooms: 2
- Full bathrooms: 2
- Main level bedrooms: 3
Primary bedroom
- Level: Main
- Area: 144
- Dimensions: 12 x 12
Bedroom 2
- Level: Main
- Area: 99
- Dimensions: 11 x 9
Bedroom 3
- Level: Main
- Area: 90
- Dimensions: 10 x 9
Bathroom
- Features: Shower on Lower, Ceramic Tile, Shower Stall
Dining room
- Level: Main
- Area: 64
- Dimensions: 8 x 8
Kitchen
- Level: Main
- Area: 120
- Dimensions: 12 x 10
Living room
- Level: Main
- Area: 204
- Dimensions: 17 x 12
Heating
- Natural Gas, Forced Air
Cooling
- Central Air
Appliances
- Included: Dishwasher, Disposal, Dryer, Microwave, Oven, Refrigerator, Washer
Features
- High Speed Internet
- Basement: Block,Full,Partially Finished
Interior area
- Total structure area: 1,577
- Total interior livable area: 1,577 sqft
- Finished area above ground: 1,120
- Finished area below ground: 457
Property
Parking
- Total spaces: 1
- Parking features: Detached, 1 Car
- Garage spaces: 1
Features
- Levels: One
- Stories: 1
Lot
- Size: 6,969 Square Feet
- Features: Sidewalks
Details
- Parcel number: 12128003
- Zoning: R2
Construction
Type & style
- Home type: SingleFamily
- Architectural style: Ranch
- Property subtype: Single Family Residence
Materials
- Brick, Brick/Stone
Condition
- 21+ Years
- New construction: No
- Year built: 1952
Utilities & green energy
- Sewer: Public Sewer
- Water: Public
- Utilities for property: Cable Available
Community & HOA
Community
- Subdivision: Manree Park
Location
- Region: Racine
- Municipality: Racine
Financial & listing details
- Price per square foot: $177/sqft
- Tax assessed value: $217,800
- Annual tax amount: $5,061
- Date on market: 8/13/2026
- Inclusions: Oven; Microwave; Garbage Disposal; Refrigerator; Dishwasher; Washer; Dryer
- Exclusions: Seller's Personal Property
Estimated market value
$279,700
$266,000 - $294,000
$1,787/mo
Price history
| Date | Event | Price |
|---|---|---|
| 8/13/2026 | Listed for sale | $279,900$177/sqft |
Source:  WIREX MLS #1975970 Report a problem WIREX MLS #1975970 Report a problem | ||
Public tax history
| Year | Property taxes | Tax assessment |
|---|---|---|
| 2025 | $5,062 +9.9% | $217,800 +9% |
| 2024 | $4,604 +4.8% | $199,800 +9.8% |
| 2023 | $4,395 +8.8% | $182,000 +10.3% |
| 2022 | $4,040 -1.8% | $165,000 +10% |
| 2021 | $4,114 -6.1% | $150,000 |
| 2020 | $4,383 +15.9% | $150,000 +7.1% |
| 2019 | $3,781 +3.6% | $140,000 +14.8% |
| 2018 | $3,648 -1% | $122,000 |
| 2017 | $3,686 +13% | $122,000 +8.9% |
| 2016 | $3,262 | $112,000 +3.7% |
| 2015 | $3,262 | $108,000 |
| 2014 | $3,262 | $108,000 -3.6% |
| 2013 | $3,262 -6.1% | $112,000 -8.2% |
| 2012 | $3,474 +4% | $122,000 -6.9% |
| 2011 | $3,340 +0.5% | $131,000 -5.8% |
| 2010 | $3,322 -1% | $139,000 -5.4% |
| 2009 | $3,356 +1.8% | $147,000 |
| 2008 | $3,296 +2.4% | $147,000 |
| 2007 | $3,218 +1.6% | $147,000 +2.8% |
| 2006 | $3,166 +5.3% | $143,000 +9.2% |
| 2005 | $3,007 +2.5% | $131,000 +8.3% |
| 2004 | $2,934 +7.5% | $121,000 +8% |
| 2003 | $2,731 +8.7% | $112,000 +7.7% |
| 2002 | $2,513 -1.2% | $104,000 +5.1% |
| 2001 | $2,544 +1.7% | $99,000 +4.2% |
| 2000 | $2,503 | $95,000 |
Find assessor info on the county website
Monthly payment
Est. payment
Payment breakdown
Explore the cost of this home by adjusting the details. Changes won't be saved.Climate risks
Neighborhood: 53405
Nearby schools
GreatSchools rating
- 5/10Fratt Elementary SchoolGrades: PK-5Distance: 0.4 mi
- 5/10Park High SchoolGrades: 7-12Distance: 1.4 mi
Schools provided by the listing agent
- Elementary: Fratt
- Middle: Mitchell
- High: Park
- District: Racine
Source: WIREX MLS. This data may not be complete. We recommend contacting the local school district to confirm school assignments for this home.
- $295,0005 bd2 ba1.6k sqft4101 Graceland Blvd, Racine, WI 53405Sold
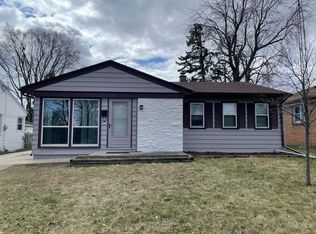
- $302,4003 bd2 ba1.2k sqft4111 Graceland Blvd, Racine, WI 53405Off Market
- $278,9003 bd3 ba1k sqft4029 Graceland Blvd, Racine, WI 53405Off Market
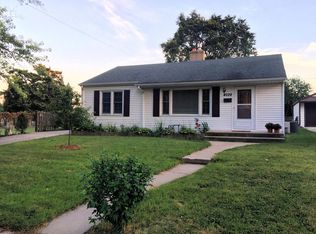
- $225,0003 bd1 ba1k sqft4117 Graceland Blvd, Racine, WI 53405Sold

- $393,0004 bd2 ba700 sqft601 Kentucky St, Racine, WI 53405Sold
- $404,5003 bd1 ba2k sqft4100 Haven Ave, Racine, WI 53405Off Market
- $355,1003 bd2 ba1.8k sqft4112 Haven Ave, Racine, WI 53405Off Market
- $331,0002 bd2 ba2k sqft619 Kentucky St, Racine, WI 53405Sold
A local agent can set up tours, give advice and negotiate with sellers.
Similar homes
- $269,9003 bd2 ba1.5k sqft418 Blaine AVENUE, Racine, WI 53405Active
 MLS ID #1976306, Melissa Marry. WIREX MLS
 - $269,9004 bd1 ba1.3k sqft517 Hayes AVENUE, Racine, WI 53405Active
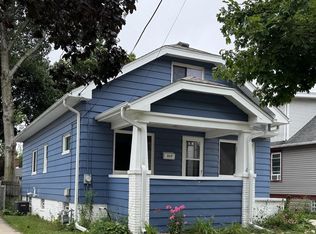 MLS ID #1976136, Christopher Smith. WIREX MLS
 - $246,0003 bd2 ba1.3k sqft529 West BOULEVARD, Racine, WI 53405Active
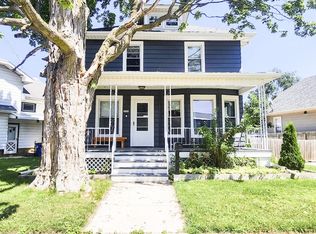 MLS ID #1976133, Javier Jaramillo. WIREX MLS
 - $239,9003 bd2 ba1k sqft1324 Hayes AVENUE, Racine, WI 53405Active
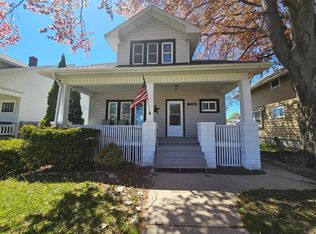 MLS ID #1976329, Dawn Martinez. WIREX MLS
 - $215,0003 bd2 ba1.3k sqft704 Belmont AVENUE, Racine, WI 53405ActiveMLS ID #1976027, Edward Pestka. WIREX MLS
- $294,9003 bd2 ba1.6k sqft1341 Ohio STREET, Racine, WI 53405ActiveMLS ID #1975162, Osmar Golpe. WIREX MLS
- $299,9003 bd2 ba1.7k sqft1338 Quincy AVENUE, Racine, WI 53405ActiveMLS ID #1975126, Yolonda Blair. WIREX MLS
- $259,9003 bd1 ba1.2k sqft3600 Lindermann AVENUE, Racine, WI 53405ActiveMLS ID #1974837, JML Realty Group*. WIREX MLS
- $214,0003 bd1 ba1.3k sqft4611 4611 Wright AVENUE, Racine, WI 53405ActiveMLS ID #1976287, Tony Trentadue. WIREX MLS
- $289,9004 bd2 ba2k sqft5710 Freedy AVENUE, Mount Pleasant, WI 53406ActiveMLS ID #1976039, Ronald Daniels. WIREX MLS
- $290,0003 bd2 ba1.9k sqft3414 21st STREET, Racine, WI 53405ActiveMLS ID #1955442, Maribel Garcia. WIREX MLS
- $299,9002 bd2 ba1.3k sqft302 Graham STREET, Racine, WI 53405ActiveMLS ID #1974102, Lorie Spiewak. WIREX MLS
- $245,0003 bd1 ba1.3k sqft3806 Washington AVENUE, Racine, WI 53405ActiveMLS ID #1968483, Rachel Lang. WIREX MLS
- $249,9003 bd2 ba1k sqft3936 Western WAY, Racine, WI 53404ActiveMLS ID #1975885, Shannon Wucherer. WIREX MLS
- $260,0003 bd1 ba1.3k sqft1618 Richard AVENUE, Racine, WI 53403ActiveMLS ID #1976279, Bekah Garcia. WIREX MLS
- $304,9003 bd2 ba1.2k sqft3040 Meachem ROAD, Mount Pleasant, WI 53405ActiveMLS ID #1974117, Gary Frederick. WIREX MLS
- $284,9003 bd2 ba1.1k sqft3627 Regency DRIVE, Racine, WI 53402ActiveMLS ID #1974959, Melissa Marry. WIREX MLS
- $--2 bd1 ba804 sqft1346 Oregon St, Racine, WI 53405AuctionServiceLink Auction
- $224,9003 bd2 ba1.1k sqft419 Hayes AVENUE, Racine, WI 53405ActiveMLS ID #1973163, Tyrone Johnson Sr. WIREX MLS
- $250,0002 bd1 ba888 sqft3316 3 Mile ROAD, Racine, WI 53404ActiveMLS ID #1976060, 5 Star Team*. WIREX MLS
