Midway Hollow REDO or LOT opportunity close to Midway Road. This home had a FIRE that started in the attached garage and spread to the attic. There is smoke and water damage throughout. Home NEEDS FULL GUT & REMODEL which includes reframing attic. Bids have been between $480,000 and above $700,000 range depending on finish out. CASH offers preferred because financing will be difficult. Open Floor plan, ONE STORY, 3 bedrooms, 3 baths plus study and formal dining room. Cul de sac .31 acre lot per DCAD with POOL SPA that was updated one year ago. ALL SHOWINGS approved after a conversation with agents due to condition of home.
Sold
Price Unknown
4107 Lorinser Ln, Dallas, TX 75220
3beds
3,216sqft
Single Family Residence
Built in 1999
0.32 Acres Lot
$1,069,300 Zestimate®
$--/sqft
$7,080 Estimated rent
Home value
$1,069,300
$952,000 - $1.21M
$7,080/mo
Zestimate® history
Owner options
List your home for rent
$7,080/mo
Rent Zestimate®
Find your next renter with Zillow Rental Manager. Plus, with online applications, you can quickly screen prospective tenants – for free.
$7,080/mo
Rent Zestimate®
Refinance and save
Refinancing to a lower rate could help reduce your monthly payments and save thousands over the life of the loan.
Explore your selling options
Work with a Zillow partner agent
Leverage their expertise and Zillow's premium Showcase listings to get your home seen by more buyers.
Get startedList with your own agent
Get your home in front of millions of buyers by listing it on Zillow.
Learn how to do itSell it yourself
Take full control of how buyers see your home on Zillow by listing For Sale by Owner (FSBO).
List your homeWhat's special
Pool spaFormal dining roomCul de sacFull gutOpen floor plan
Zillow last checked:
Listing updated:
Listed by:
Jennifer Shindler 0570642 214-350-0400,
Briggs Freeman Sotheby's Int'l 214-350-0400,
J.L. Forke 0462278 214-695-8255,
Briggs Freeman Sotheby's Int'l
Bought with:
Salima Mawani
Salman Rashid Tabani
Source: NTREIS,MLS#: 20430460
Facts & features
Interior
Bedrooms & bathrooms
- Bedrooms: 3
- Bathrooms: 3
- Full bathrooms: 3
Primary bedroom
- Features: Double Vanity, Garden Tub/Roman Tub, Linen Closet, Separate Shower, Walk-In Closet(s)
- Level: First
- Dimensions: 22 x 15
Bedroom
- Level: First
- Dimensions: 14 x 10
Bedroom
- Level: First
- Dimensions: 12 x 12
Breakfast room nook
- Level: First
- Dimensions: 14 x 13
Dining room
- Level: First
- Dimensions: 15 x 13
Other
- Level: First
Other
- Level: First
Other
- Level: First
Kitchen
- Features: Breakfast Bar, Eat-in Kitchen, Kitchen Island, Walk-In Pantry
- Level: First
- Dimensions: 15 x 16
Living room
- Level: First
- Dimensions: 13 x 12
Living room
- Level: First
- Dimensions: 18 x 19
Mud room
- Level: First
- Dimensions: 6 x 9
Utility room
- Features: Closet, Utility Sink
- Level: First
- Dimensions: 12 x 11
Utility room
- Level: First
- Dimensions: 12 x 11
Heating
- Central, Natural Gas, Zoned
Cooling
- Attic Fan, Central Air, Ceiling Fan(s), Electric, Zoned
Appliances
- Included: Built-In Refrigerator, Double Oven, Dishwasher, Disposal, Gas Oven, Gas Water Heater, Ice Maker, Microwave
Features
- Decorative/Designer Lighting Fixtures, Wired for Sound
- Flooring: Carpet, Ceramic Tile, Wood
- Windows: Plantation Shutters, Skylight(s)
- Has basement: No
- Number of fireplaces: 2
- Fireplace features: Gas Log
Interior area
- Total interior livable area: 3,216 sqft
Property
Parking
- Total spaces: 2
- Parking features: Garage Faces Side
- Attached garage spaces: 2
Features
- Levels: One
- Stories: 1
- Patio & porch: Covered
- Exterior features: Lighting, Rain Gutters
- Pool features: Gunite, Heated, In Ground, Pool, Pool Sweep, Pool/Spa Combo
- Fencing: Wood
Lot
- Size: 0.32 Acres
- Features: Cul-De-Sac, Interior Lot, Irregular Lot, Landscaped, Subdivision, Sprinkler System
Details
- Parcel number: 005080000A13A0000
Construction
Type & style
- Home type: SingleFamily
- Architectural style: Traditional,Detached
- Property subtype: Single Family Residence
- Attached to another structure: Yes
Materials
- Brick
- Foundation: Slab
- Roof: Composition
Condition
- Year built: 1999
Utilities & green energy
- Sewer: Public Sewer
- Water: Public
- Utilities for property: Sewer Available, Underground Utilities, Water Available
Green energy
- Energy efficient items: Appliances
Community & HOA
Community
- Features: Curbs
- Security: Prewired, Security System Owned, Security System, Fire Alarm, Smoke Detector(s), Security Lights, Security Service
- Subdivision: Edith 03
HOA
- Has HOA: No
Location
- Region: Dallas
Financial & listing details
- Tax assessed value: $1,348,550
- Annual tax amount: $30,028
- Date on market: 10/18/2023
- Cumulative days on market: 40 days
- Listing terms: Cash,Conventional
- Road surface type: Asphalt
Price history
| Date | Event | Price |
|---|---|---|
| 12/19/2023 | Sold | -- |
Source: NTREIS #20430460 Report a problem | ||
| 12/2/2023 | Pending sale | $700,000$218/sqft |
Source: NTREIS #20430460 Report a problem | ||
| 11/28/2023 | Contingent | $700,000$218/sqft |
Source: NTREIS #20430460 Report a problem | ||
| 11/17/2023 | Price change | $700,000-6.7%$218/sqft |
Source: NTREIS #20430460 Report a problem | ||
| 10/18/2023 | Listed for sale | $750,000$233/sqft |
Source: NTREIS #20430460 Report a problem | ||
Public tax history
| Year | Property taxes | Tax assessment |
|---|---|---|
| 2025 | $30,028 +100.5% | $1,348,550 +101.3% |
| 2024 | $14,975 +11.1% | $670,000 -26.4% |
| 2023 | $13,474 | $910,000 |
Find assessor info on the county website
Neighborhood: 75220
Nearby homes
- $2,183,2004 bd4 ba5.3k sqft4115 Lorinser Ln, Dallas, TX 75220Off Market
- $3,507,5000.55 acres4161 Rosa Rd, Dallas, TX 75220Off Market
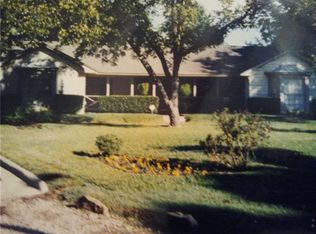
- $3,127,1005 bd6 ba6k sqft4169 Rosa Rd, Dallas, TX 75220Off Market
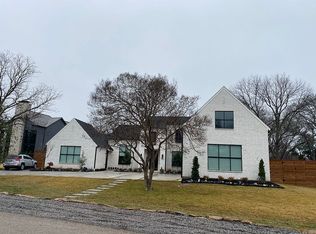
- $1,226,5004 bd4 ba3.4k sqft4104 Edith Ct, Dallas, TX 75220Off Market
- $2,533,0004 bd4 ba5k sqft4155 Rosa Rd, Dallas, TX 75220Off Market
- $1,540,5005 bd5 ba4.4k sqft4106 Lorinser Ln, Dallas, TX 75220Off Market
- $1,843,6004 bd5 ba4.4k sqft4108 Edith Ct, Dallas, TX 75220Off Market
- $1,725,8004 bd3 ba5.2k sqft4103 Edith Ct, Dallas, TX 75220Off Market
Nearby schools
GreatSchools rating
- 7/10Walnut Hill International Leadership AcademyGrades: PK-8Distance: 1.1 mi
- 5/10Thomas Jefferson High SchoolGrades: 9-12Distance: 1.1 mi
- 4/10Francisco Medrano Middle SchoolGrades: 7-8Distance: 2.2 mi
Schools provided by the listing agent
- Elementary: Walnuthill
- Middle: Cary
- High: Jefferson
- District: Dallas ISD
Source: NTREIS. This data may not be complete. We recommend contacting the local school district to confirm school assignments for this home.
Get a cash offer in 3 minutes
Find out how much your home could sell for in as little as 3 minutes with a no-obligation cash offer.
Estimated market value
$1,069,300
Get a cash offer in 3 minutes
Find out how much your home could sell for in as little as 3 minutes with a no-obligation cash offer.
Estimated market value
$1,069,300
- Texas
- Dallas County
- Dallas
- 75220
- 4107 Lorinser Ln
