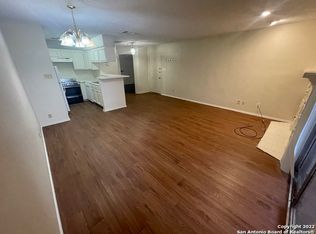
Discover this incredible, private ground-level corner unit in the heart of the medical center. Gated access, move-in ready and impeccably clean, this condo boasts modern updates including stainless steel appliances, granite counters in both the kitchen and bath, a spacious walk-in shower, and fresh, neutral paint. Enjoy the charm of your own private front porch and the convenience of covered parking spot #1107, with additional unmarked parking for guests right out front. With a low monthly HOA fee of just $148 and access to a large, beautiful pool perfect for hot TX summers, this condo offers a compelling alternative to renting and an opportunity to build equity. *unit includes private utility room, off of the patio.
Sold
Price Unknown
4107 MEDICAL DR #1107, San Antonio, TX 78229
1beds
509sqft
Condominium
Built in 1982
-- sqft lot
$96,700 Zestimate®
$--/sqft
$769 Estimated rent
Home value
$96,700
$88,000 - $105,000
$769/mo
Zestimate® history
Owner options
List your home for rent
$769/mo
Rent Zestimate®
Find your next renter with Zillow Rental Manager. Plus, with online applications, you can quickly screen prospective tenants – for free.
$769/mo
Rent Zestimate®
Refinance and save
$140/mo
Est. payment
Refinancing to a lower rate could help reduce your monthly payments and save thousands over the life of the loan.
$140/mo
Est. payment
Explore your selling options
Work with a Zillow partner agent
Leverage their expertise and Zillow's premium Showcase listings to get your home seen by more buyers.
Get startedList with your own agent
Get your home in front of millions of buyers by listing it on Zillow.
Learn how to do itSell it yourself
Take full control of how buyers see your home on Zillow by listing For Sale by Owner (FSBO).
List your homeWhat's special
Zillow last checked:
Listing updated:
Listed by:
Kristen Schramme TREC #568432 (210) 482-9094,
Keller Williams Legacy
Source: LERA MLS,MLS#: 1800587
Facts & features
Interior
Bedrooms & bathrooms
- Bedrooms: 1
- Bathrooms: 1
- Full bathrooms: 1
Primary bedroom
- Features: Full Bath
- Area: 100
- Dimensions: 10 x 10
Kitchen
- Area: 32
- Dimensions: 4 x 8
Living room
- Area: 196
- Dimensions: 14 x 14
Heating
- Central, Electric
Cooling
- Central Air, Ceiling Fan(s)
Appliances
- Included: Washer, Dryer, Microwave, Range, Refrigerator, Disposal, Dishwasher
- Laundry: Laundry Room, Washer Hookup, Dryer Connection
Features
- One Living Area, Separate Dining Room, Breakfast Bar, Open Floorplan, All Bedrooms Downstairs, Ceiling Fan(s), High Speed Internet
- Flooring: Ceramic Tile
- Number of fireplaces: 1
- Fireplace features: One
Interior area
- Total structure area: 509
- Total interior livable area: 509 sqft
Property
Parking
- Total spaces: 1
- Parking features: None, One Car Carport
- Carport spaces: 1
Features
- Levels: One
- Stories: 1
- Pool features: Community
Details
- Parcel number: 145951001107
Construction
Type & style
- Home type: Condo
- Property subtype: Condominium
- Attached to another structure: Yes
Materials
- Brick
Condition
- New construction: No
- Year built: 1982
Utilities & green energy
- Electric: CPS
- Water: City Water
- Utilities for property: Cable Available
Community & HOA
Community
- Security: Smoke Detector(s), Prewired, Controlled Access
- Subdivision: Aspen Village,Aspen Villag
HOA
- Has HOA: Yes
- Services included: Some Utilities, Common Area Liability, Common Maintenance
- HOA fee: $140 monthly
- HOA name: ASPEN VILLAGE CONDOMINIUMS
Location
- Region: San Antonio
Financial & listing details
- Tax assessed value: $90,000
- Annual tax amount: $2,176
- Date on market: 9/11/2025
- Cumulative days on market: 202 days
- Listing terms: Conventional,Cash
Price history
| Date | Event | Price |
|---|---|---|
| 10/30/2024 | Sold | -- |
Source:  LERA MLS #1800587 Report a problem LERA MLS #1800587 Report a problem | ||
| 9/13/2024 | Contingent | $125,000$246/sqft |
Source: LERA MLS #1800587 Report a problem | ||
| 9/4/2024 | Listed for sale | $125,000$246/sqft |
Source: LERA MLS #1800587 Report a problem | ||
| 8/27/2024 | Contingent | $125,000$246/sqft |
Source: LERA MLS #1800587 Report a problem | ||
| 8/12/2024 | Listed for sale | $125,000$246/sqft |
Source: LERA MLS #1800587 Report a problem | ||
| 7/28/2024 | Listing removed | -- |
Source: LERA MLS #1730888 Report a problem | ||
| 7/22/2024 | Listed for sale | $125,000-3.8%$246/sqft |
Source: LERA MLS #1730888 Report a problem | ||
| 7/12/2024 | Contingent | $129,900$255/sqft |
Source: LERA MLS #1730888 Report a problem | ||
| 5/20/2024 | Price change | $129,900-3.7%$255/sqft |
Source: LERA MLS #1730888 Report a problem | ||
| 4/9/2024 | Listed for sale | $134,900$265/sqft |
Source: LERA MLS #1730888 Report a problem | ||
| 12/29/2023 | Listing removed | -- |
Source: LERA MLS #1730888 Report a problem | ||
| 11/2/2023 | Listed for sale | $134,900+239.4%$265/sqft |
Source: LERA MLS #1730888 Report a problem | ||
| 3/24/2021 | Listing removed | -- |
Source: Owner Report a problem | ||
| 11/14/2018 | Listing removed | $1,500$3/sqft |
Source: Owner Report a problem | ||
| 9/22/2018 | Price change | $1,500-99%$3/sqft |
Source: Owner Report a problem | ||
| 8/27/2018 | Listed for rent | $150,000+12400%$295/sqft |
Source: Owner Report a problem | ||
| 11/18/2013 | Listing removed | $1,200$2/sqft |
Source: Zillow Rental Network Report a problem | ||
| 8/20/2013 | Listed for rent | $1,200$2/sqft |
Source: Zillow Rental Network Report a problem | ||
| 7/18/2013 | Sold | -- |
Source: LERA MLS #991823 Report a problem | ||
| 6/15/2013 | Price change | $39,750-19.7%$78/sqft |
Source: Macouzet Realty, Inc. #991823 Report a problem | ||
| 3/30/2013 | Listed for sale | $49,500$97/sqft |
Source: Macouzet Realty, Inc. #991823 Report a problem | ||
Public tax history
| Year | Property taxes | Tax assessment |
|---|---|---|
| 2025 | $260 -87.4% | $90,000 -5% |
| 2024 | $2,061 -8.8% | $94,770 -3.7% |
| 2023 | $2,260 -7.4% | $98,420 -0.2% |
| 2022 | $2,441 +49.1% | $98,600 +39.4% |
| 2021 | $1,637 | $70,750 +11.9% |
| 2020 | $1,637 +2.5% | $63,210 +3.3% |
| 2019 | $1,597 | $61,210 +14.1% |
| 2018 | $1,597 +20.4% | $53,630 +8.4% |
| 2017 | $1,326 | $49,460 +16.5% |
| 2016 | -- | $42,470 -2% |
| 2015 | -- | $43,330 +17% |
| 2014 | -- | $37,020 -1.5% |
| 2013 | -- | $37,600 -5.4% |
| 2012 | -- | $39,750 -1% |
| 2011 | -- | $40,160 +3.6% |
| 2010 | -- | $38,760 +0.2% |
| 2009 | -- | $38,690 -1.7% |
| 2008 | -- | $39,350 +18.7% |
| 2007 | -- | $33,150 -5.6% |
| 2006 | -- | $35,100 +15.1% |
| 2005 | -- | $30,500 |
| 2004 | -- | -- |
| 2003 | -- | -- |
| 2002 | -- | -- |
| 2001 | -- | -- |
| 2000 | -- | -- |
Find assessor info on the county website
Neighborhood: 78229
Nearby homes
- $79,8001 bd1 ba509 sqft4107 Medical Dr APT 1101, San Antonio, TX 78229Off Market

- $78,2001 bd1 ba509 sqft4107 Medical Dr APT 1102, San Antonio, TX 78229Off Market

- $92,6001 bd1 ba631 sqft4107 Medical Dr APT 1103, San Antonio, TX 78229Off Market
- $93,0001 bd1 ba631 sqft4107 Medical Dr APT 1104, San Antonio, TX 78229Off Market
- $101,8001 bd1 ba631 sqft4107 Medical Dr APT 1105, San Antonio, TX 78229Off Market
- $109,1001 bd1 ba631 sqft4107 Medical Dr APT 1106, San Antonio, TX 78229Off Market
- $8001 bd1 ba509 sqft4107 Medical Dr APT 1108, San Antonio, TX 78229For Rent
- $99,8001 bd1 ba831 sqft4107 Medical Dr APT 1201, San Antonio, TX 78229Off Market
Nearby schools
GreatSchools rating
- 2/10Mead Elementary SchoolGrades: PK-5Distance: 0.2 mi
- 6/10Hobby Middle SchoolGrades: 6-8Distance: 2.3 mi
- 6/10Clark High SchoolGrades: 9-12Distance: 3.5 mi
Schools provided by the listing agent
- Elementary: Mead
- Middle: Hobby William P.
- High: Clark
- District: Northside
Source: LERA MLS. This data may not be complete. We recommend contacting the local school district to confirm school assignments for this home.
Get a cash offer in 3 minutes
Find out how much your home could sell for in as little as 3 minutes with a no-obligation cash offer.
Estimated market value
$96,700
Get a cash offer in 3 minutes
Find out how much your home could sell for in as little as 3 minutes with a no-obligation cash offer.
Estimated market value
$96,700
- Texas
- Bexar County
- San Antonio
- 78229
- 4107 MEDICAL DR Unit 1107
Nearby cities
Nearby neighborhoods
Nearby zip codes
Other San Antonio Topics
